Leave a Message

Thank you for your message. I will be in touch with you shortly.

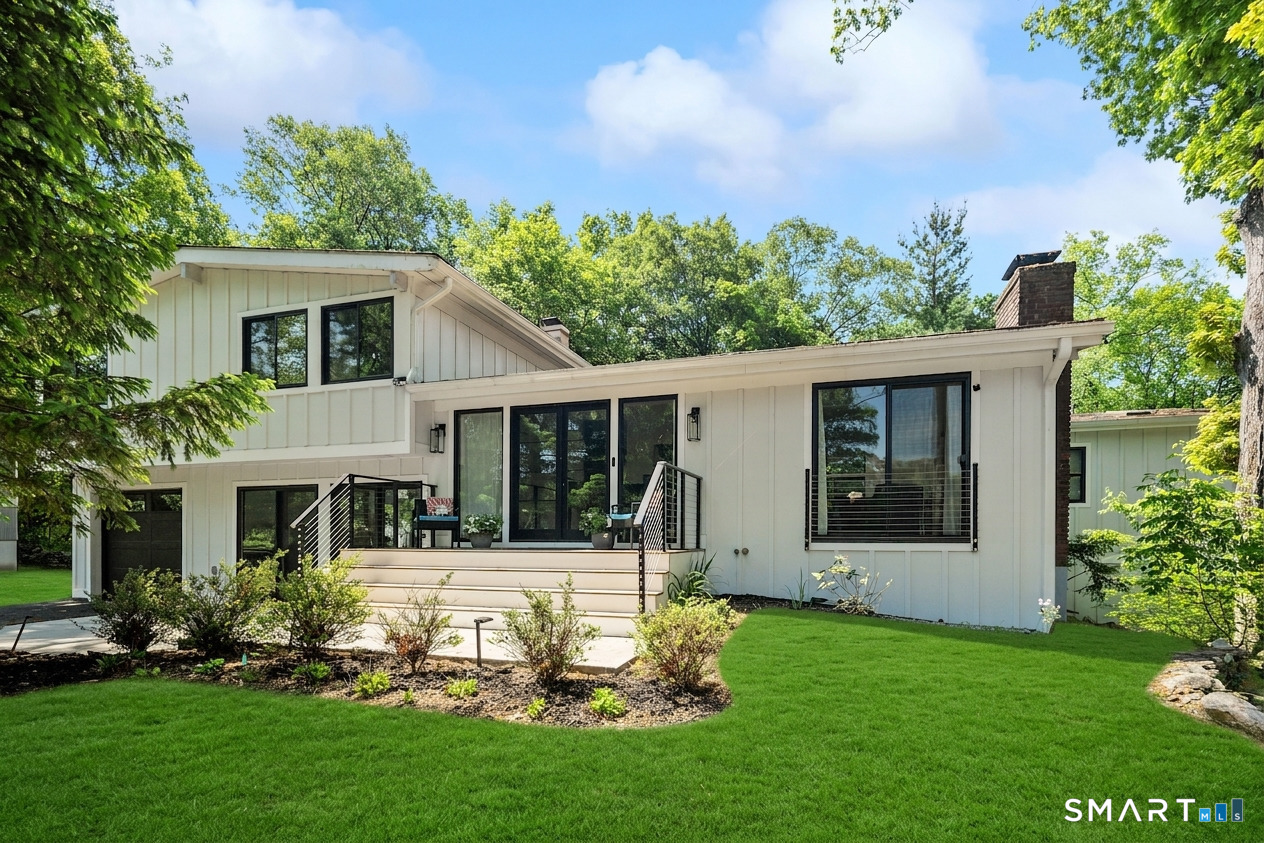
Modern white home with black-framed windows, raised deck, landscaped garden beds, and a green lawn.
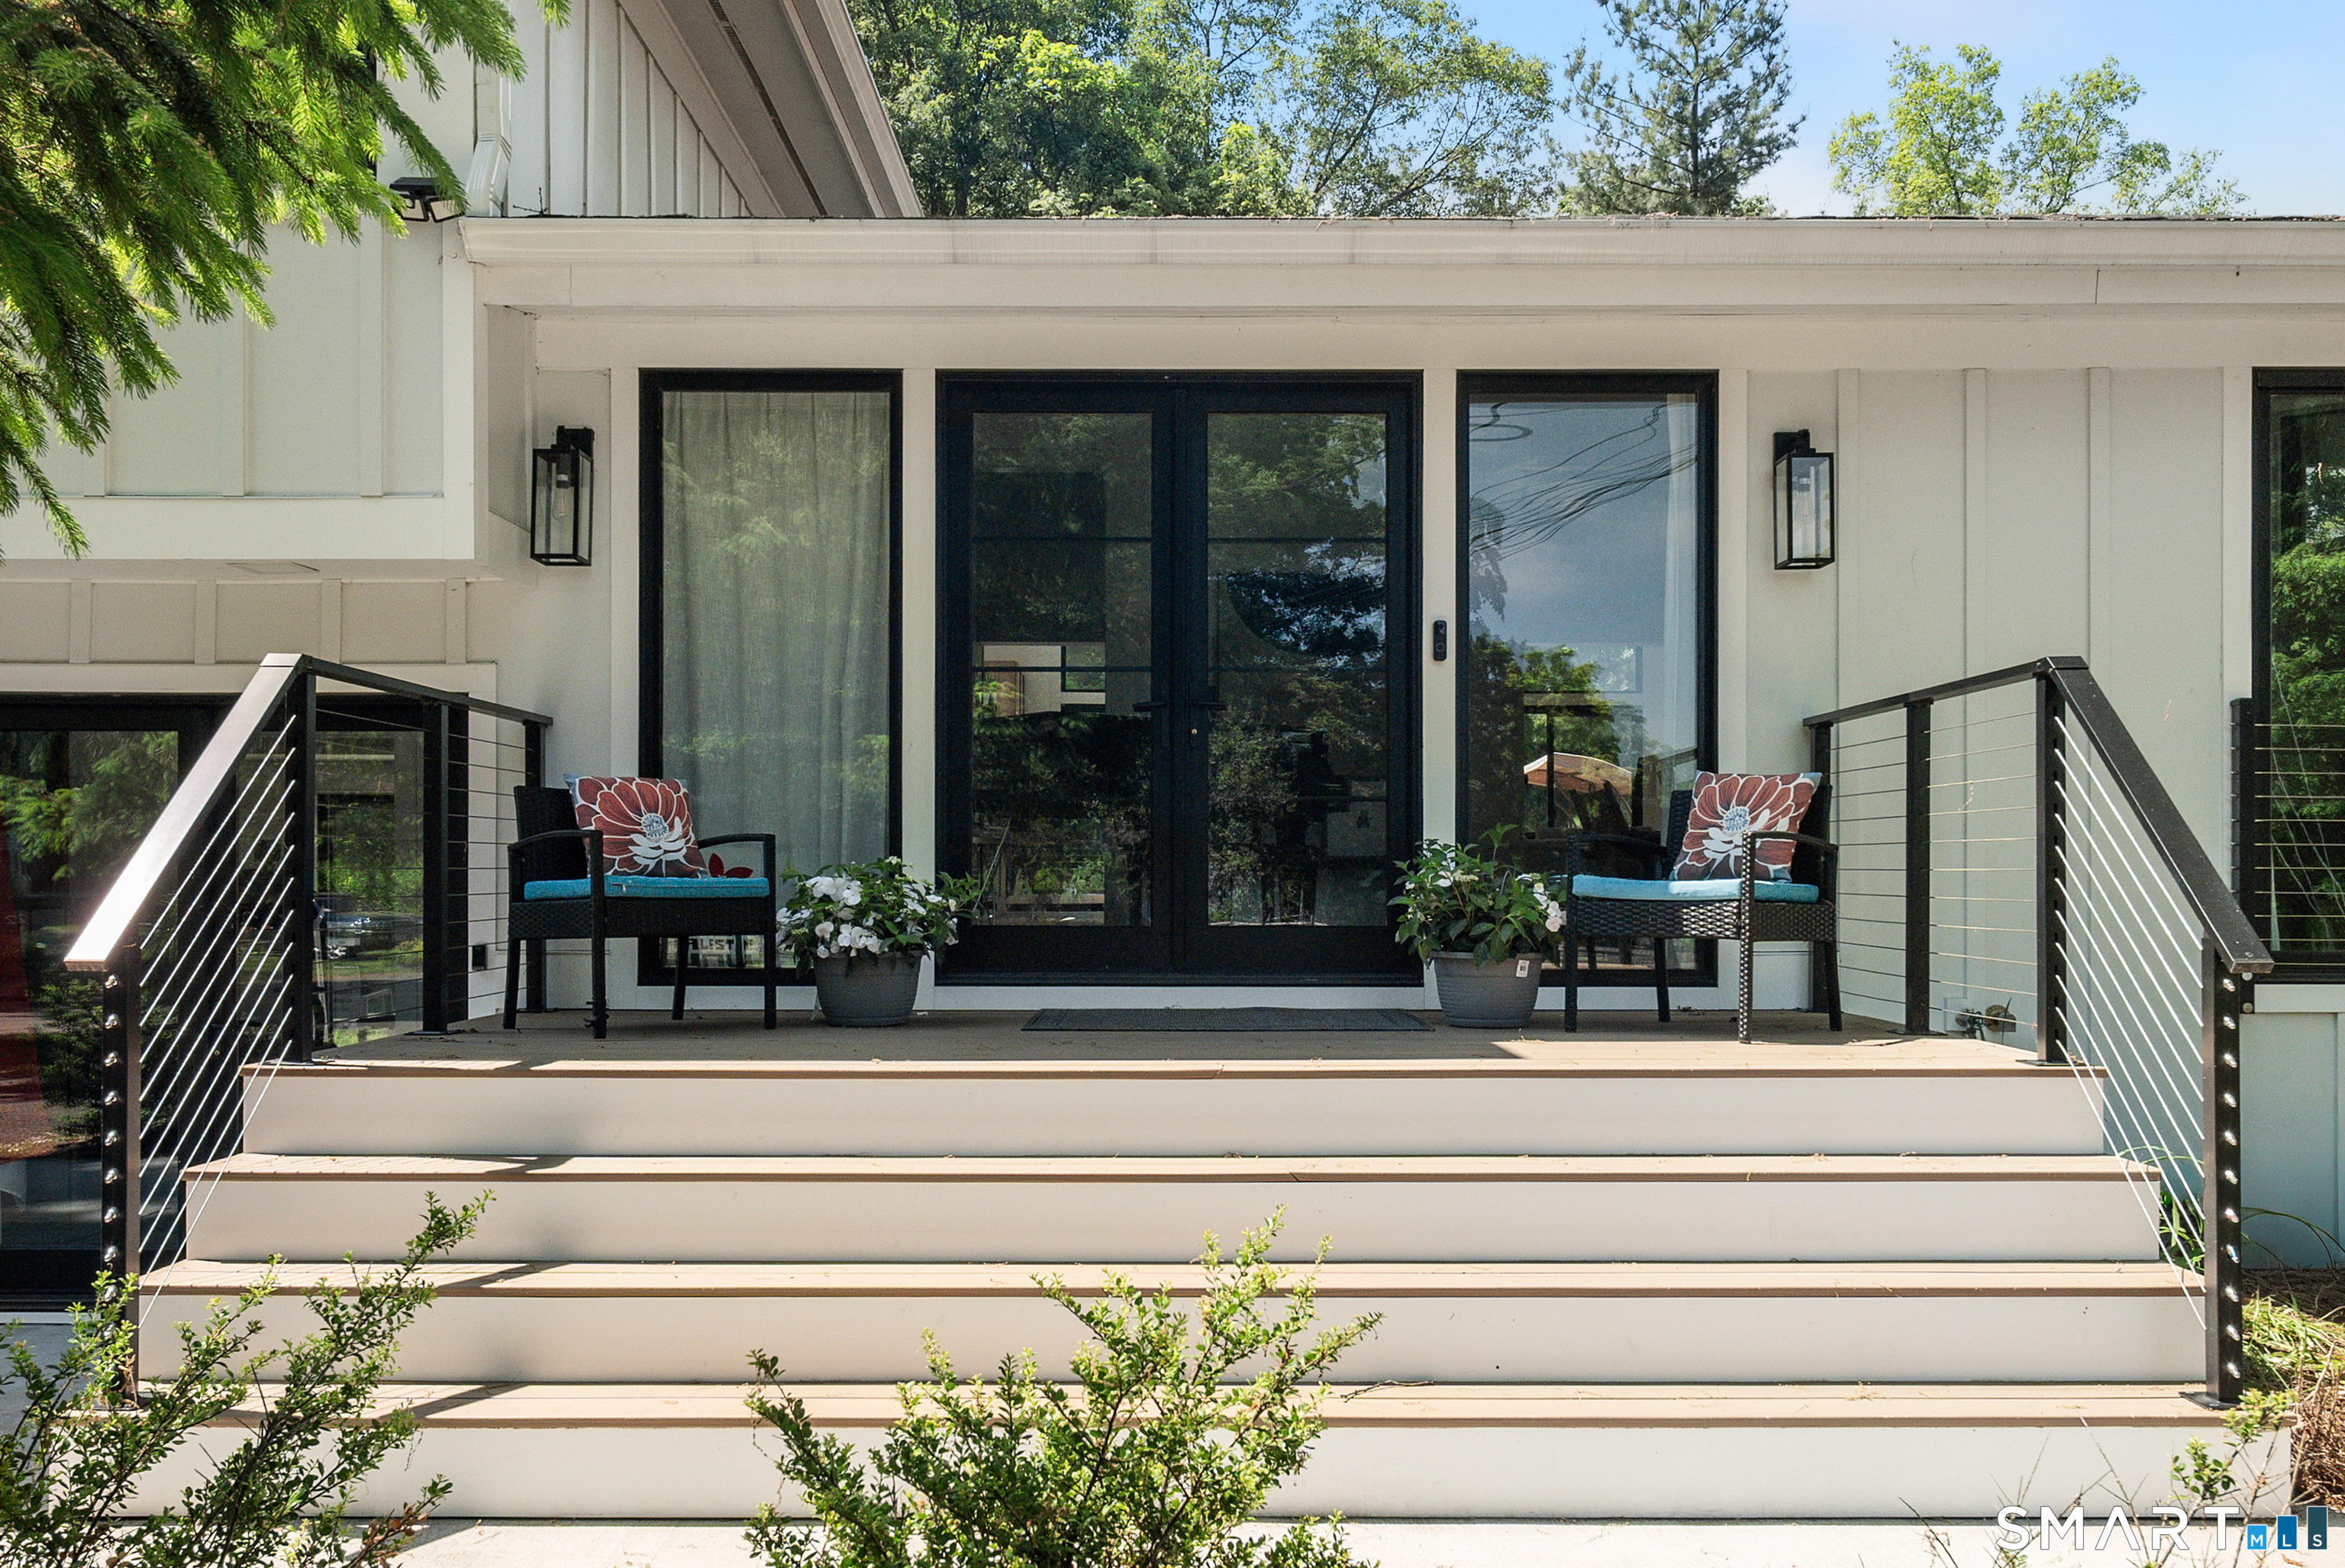
Modern white house entry with wide steps, black railings, glass doors, and porch seating.
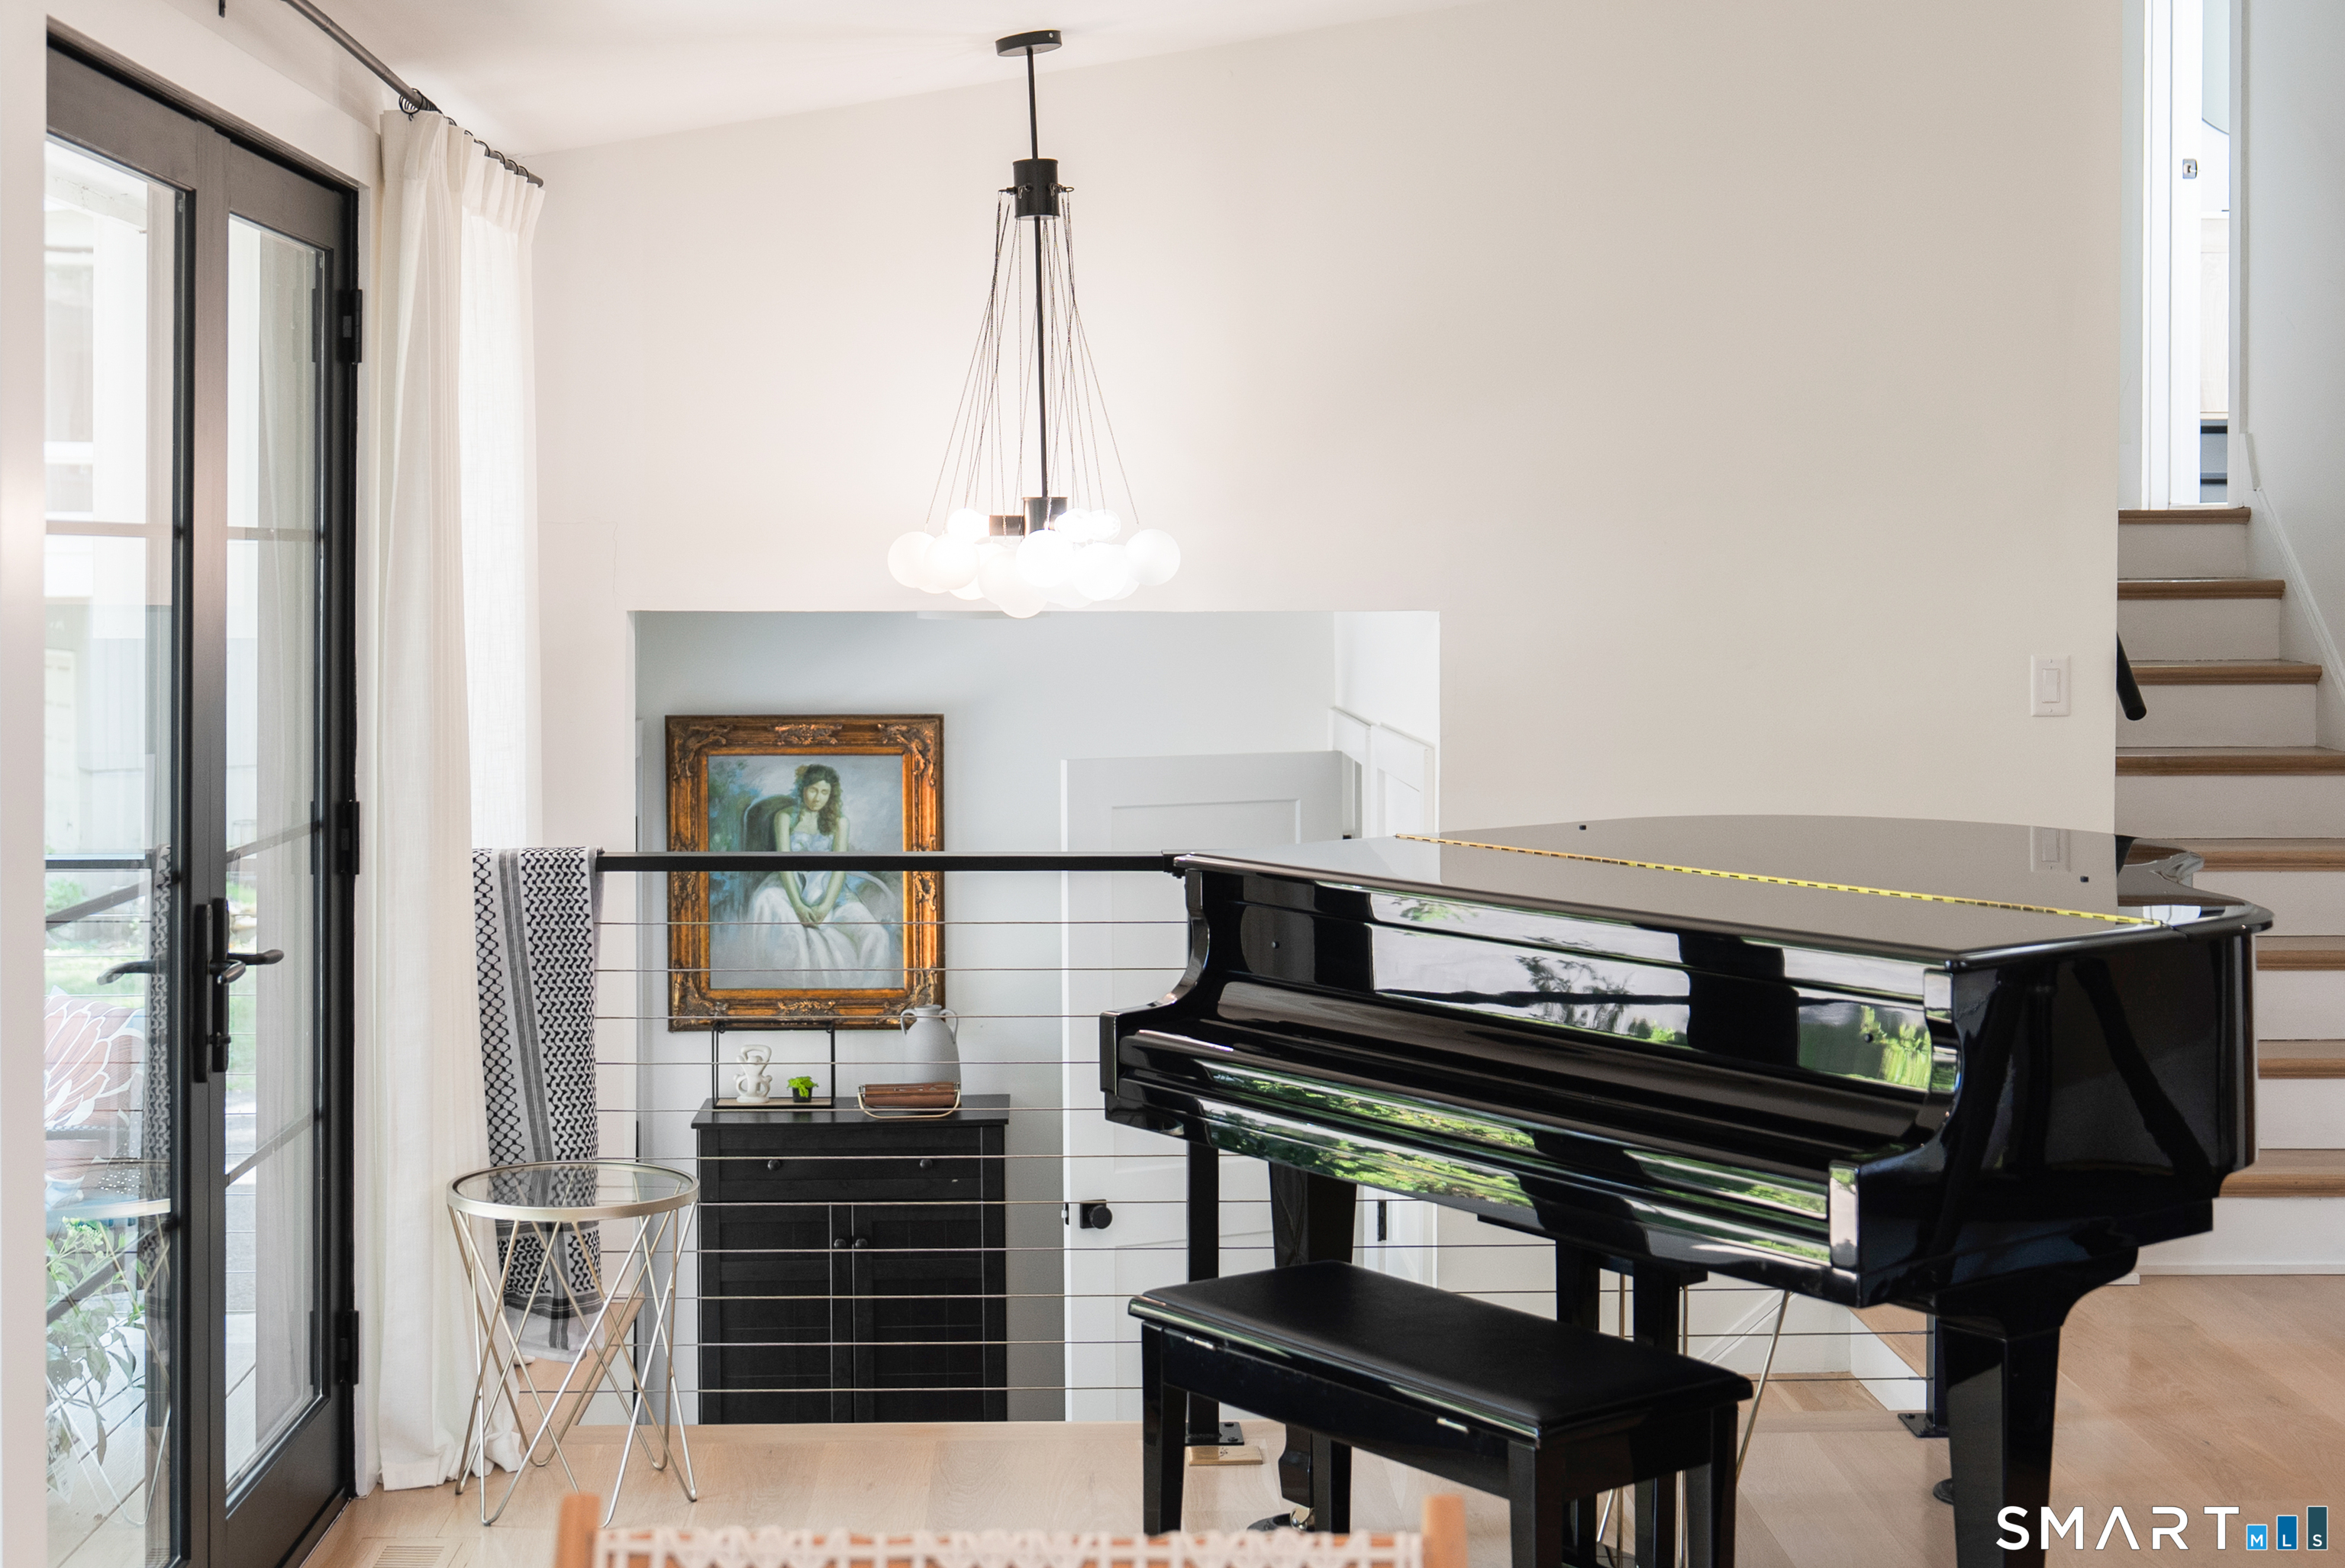
Black grand piano in a bright living area beside a glass door and staircase.
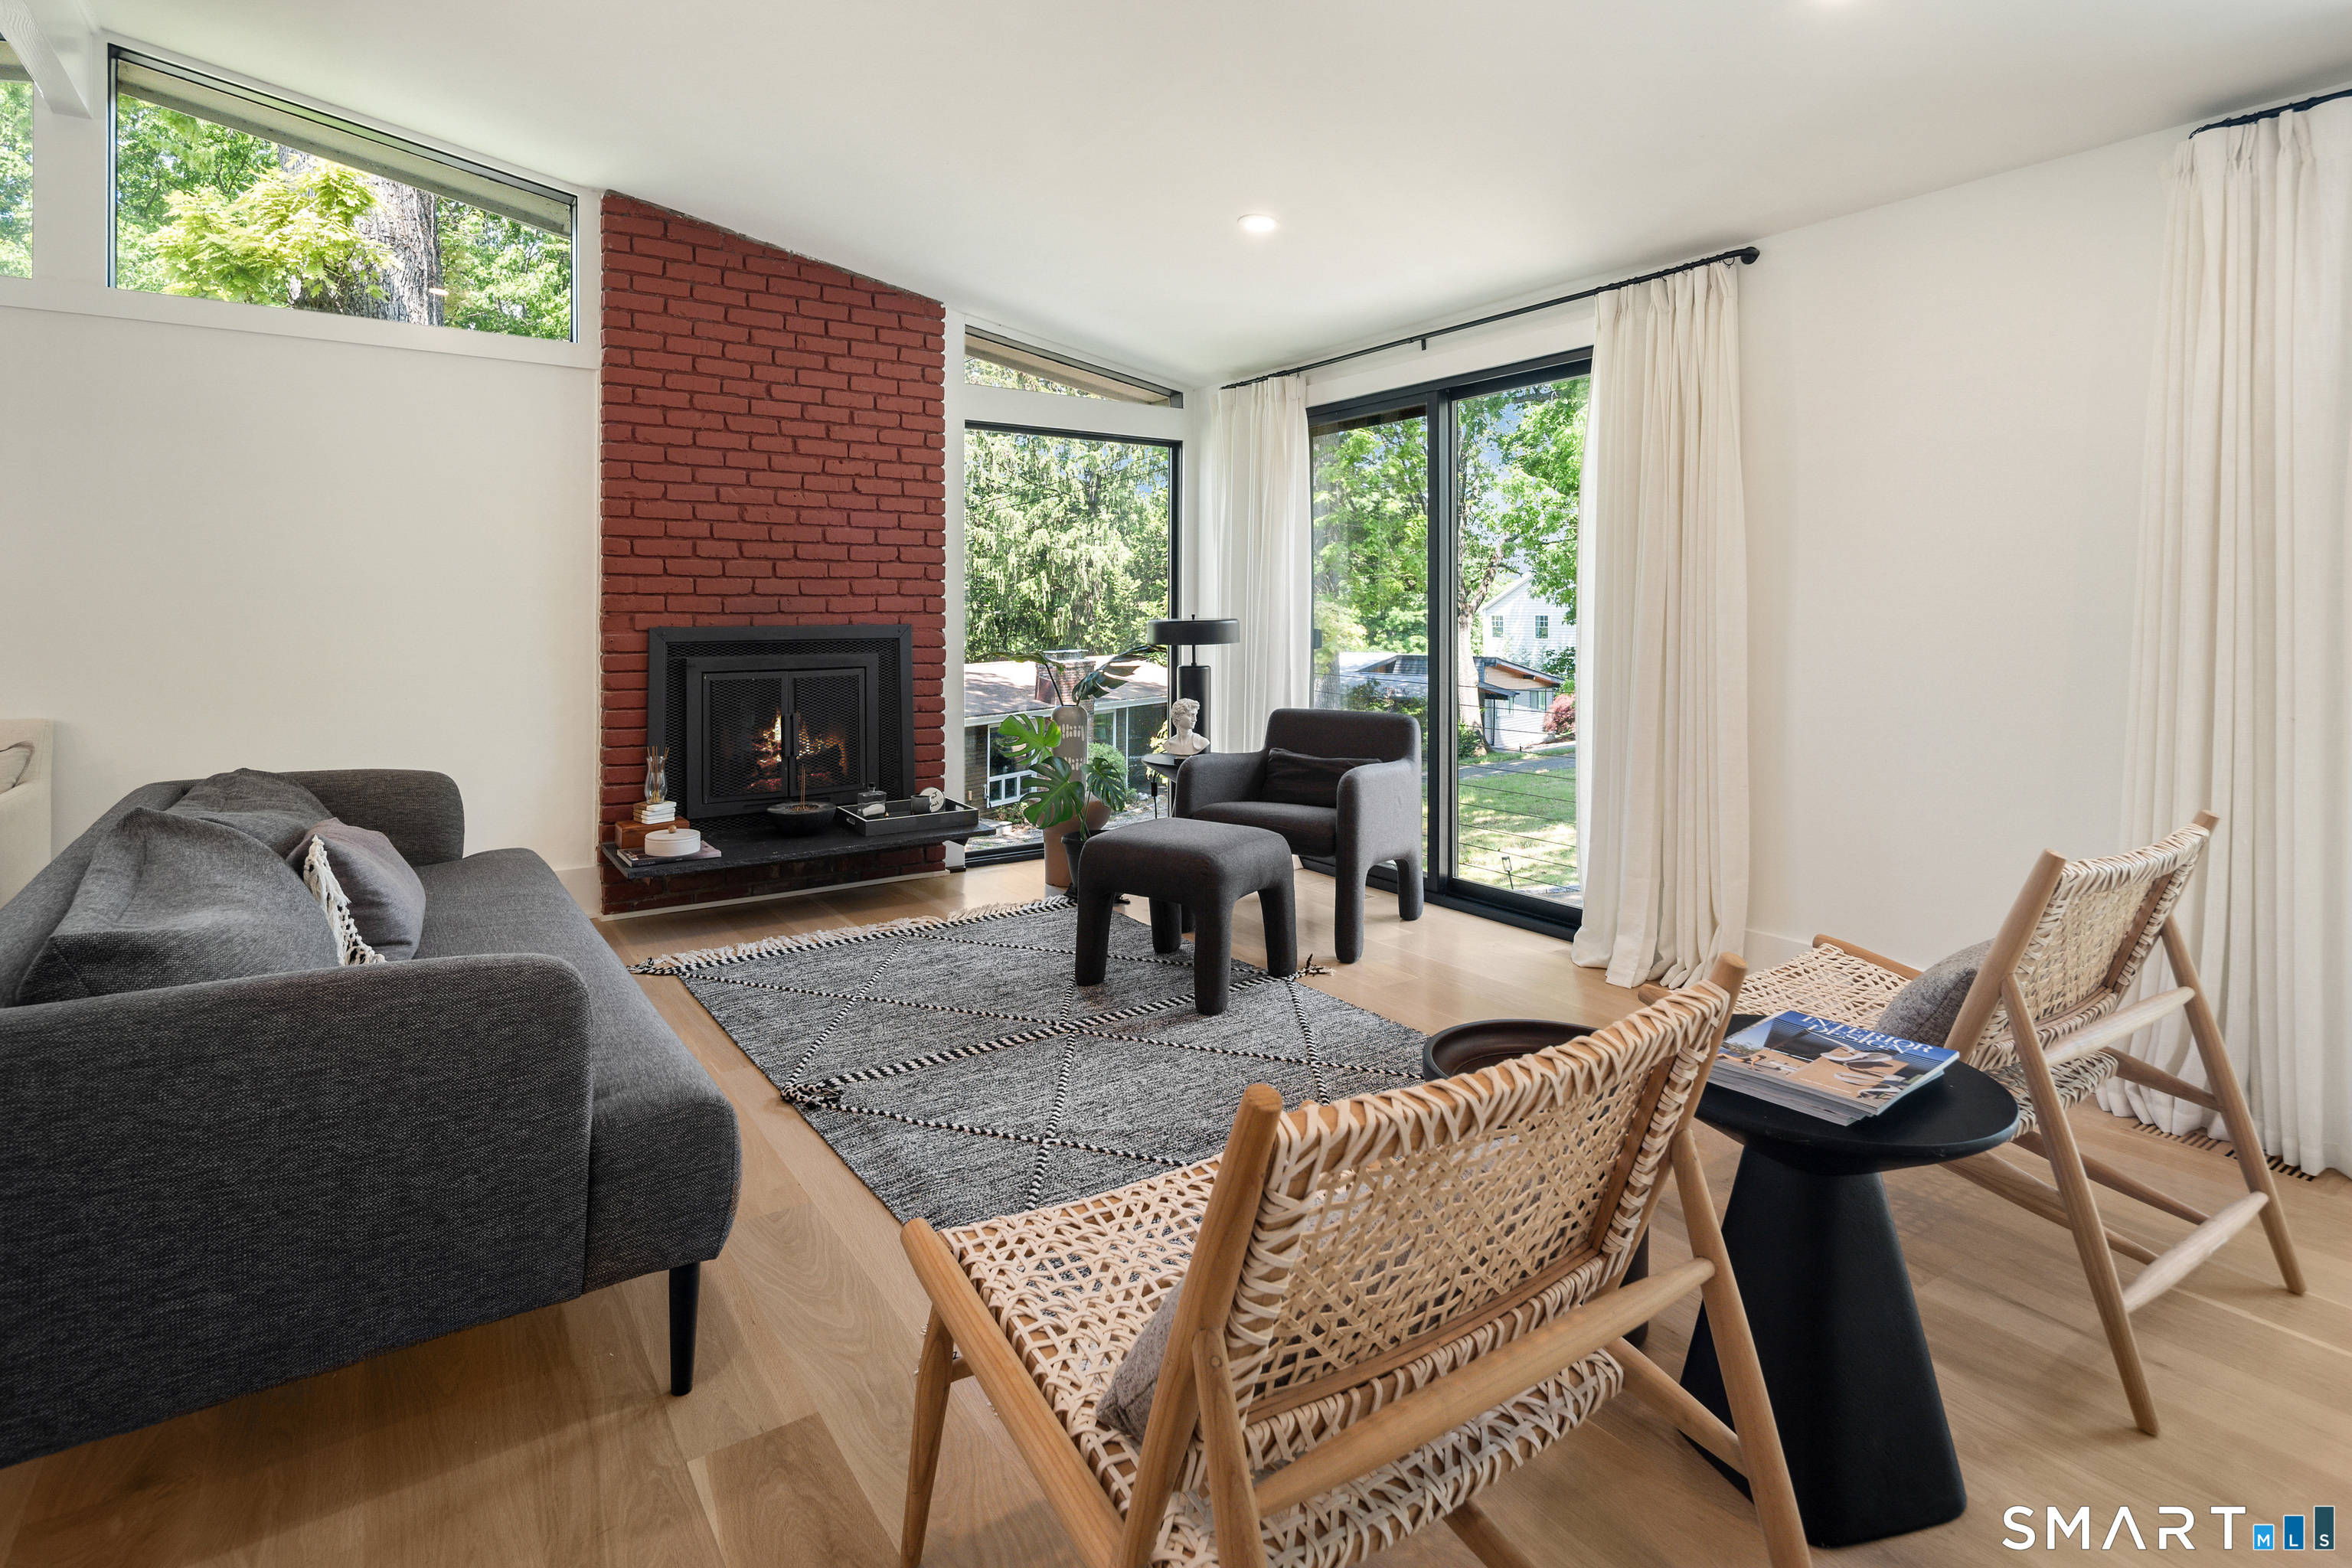
Furnished living room with a brick fireplace, woven chairs, and large windows overlooking trees.
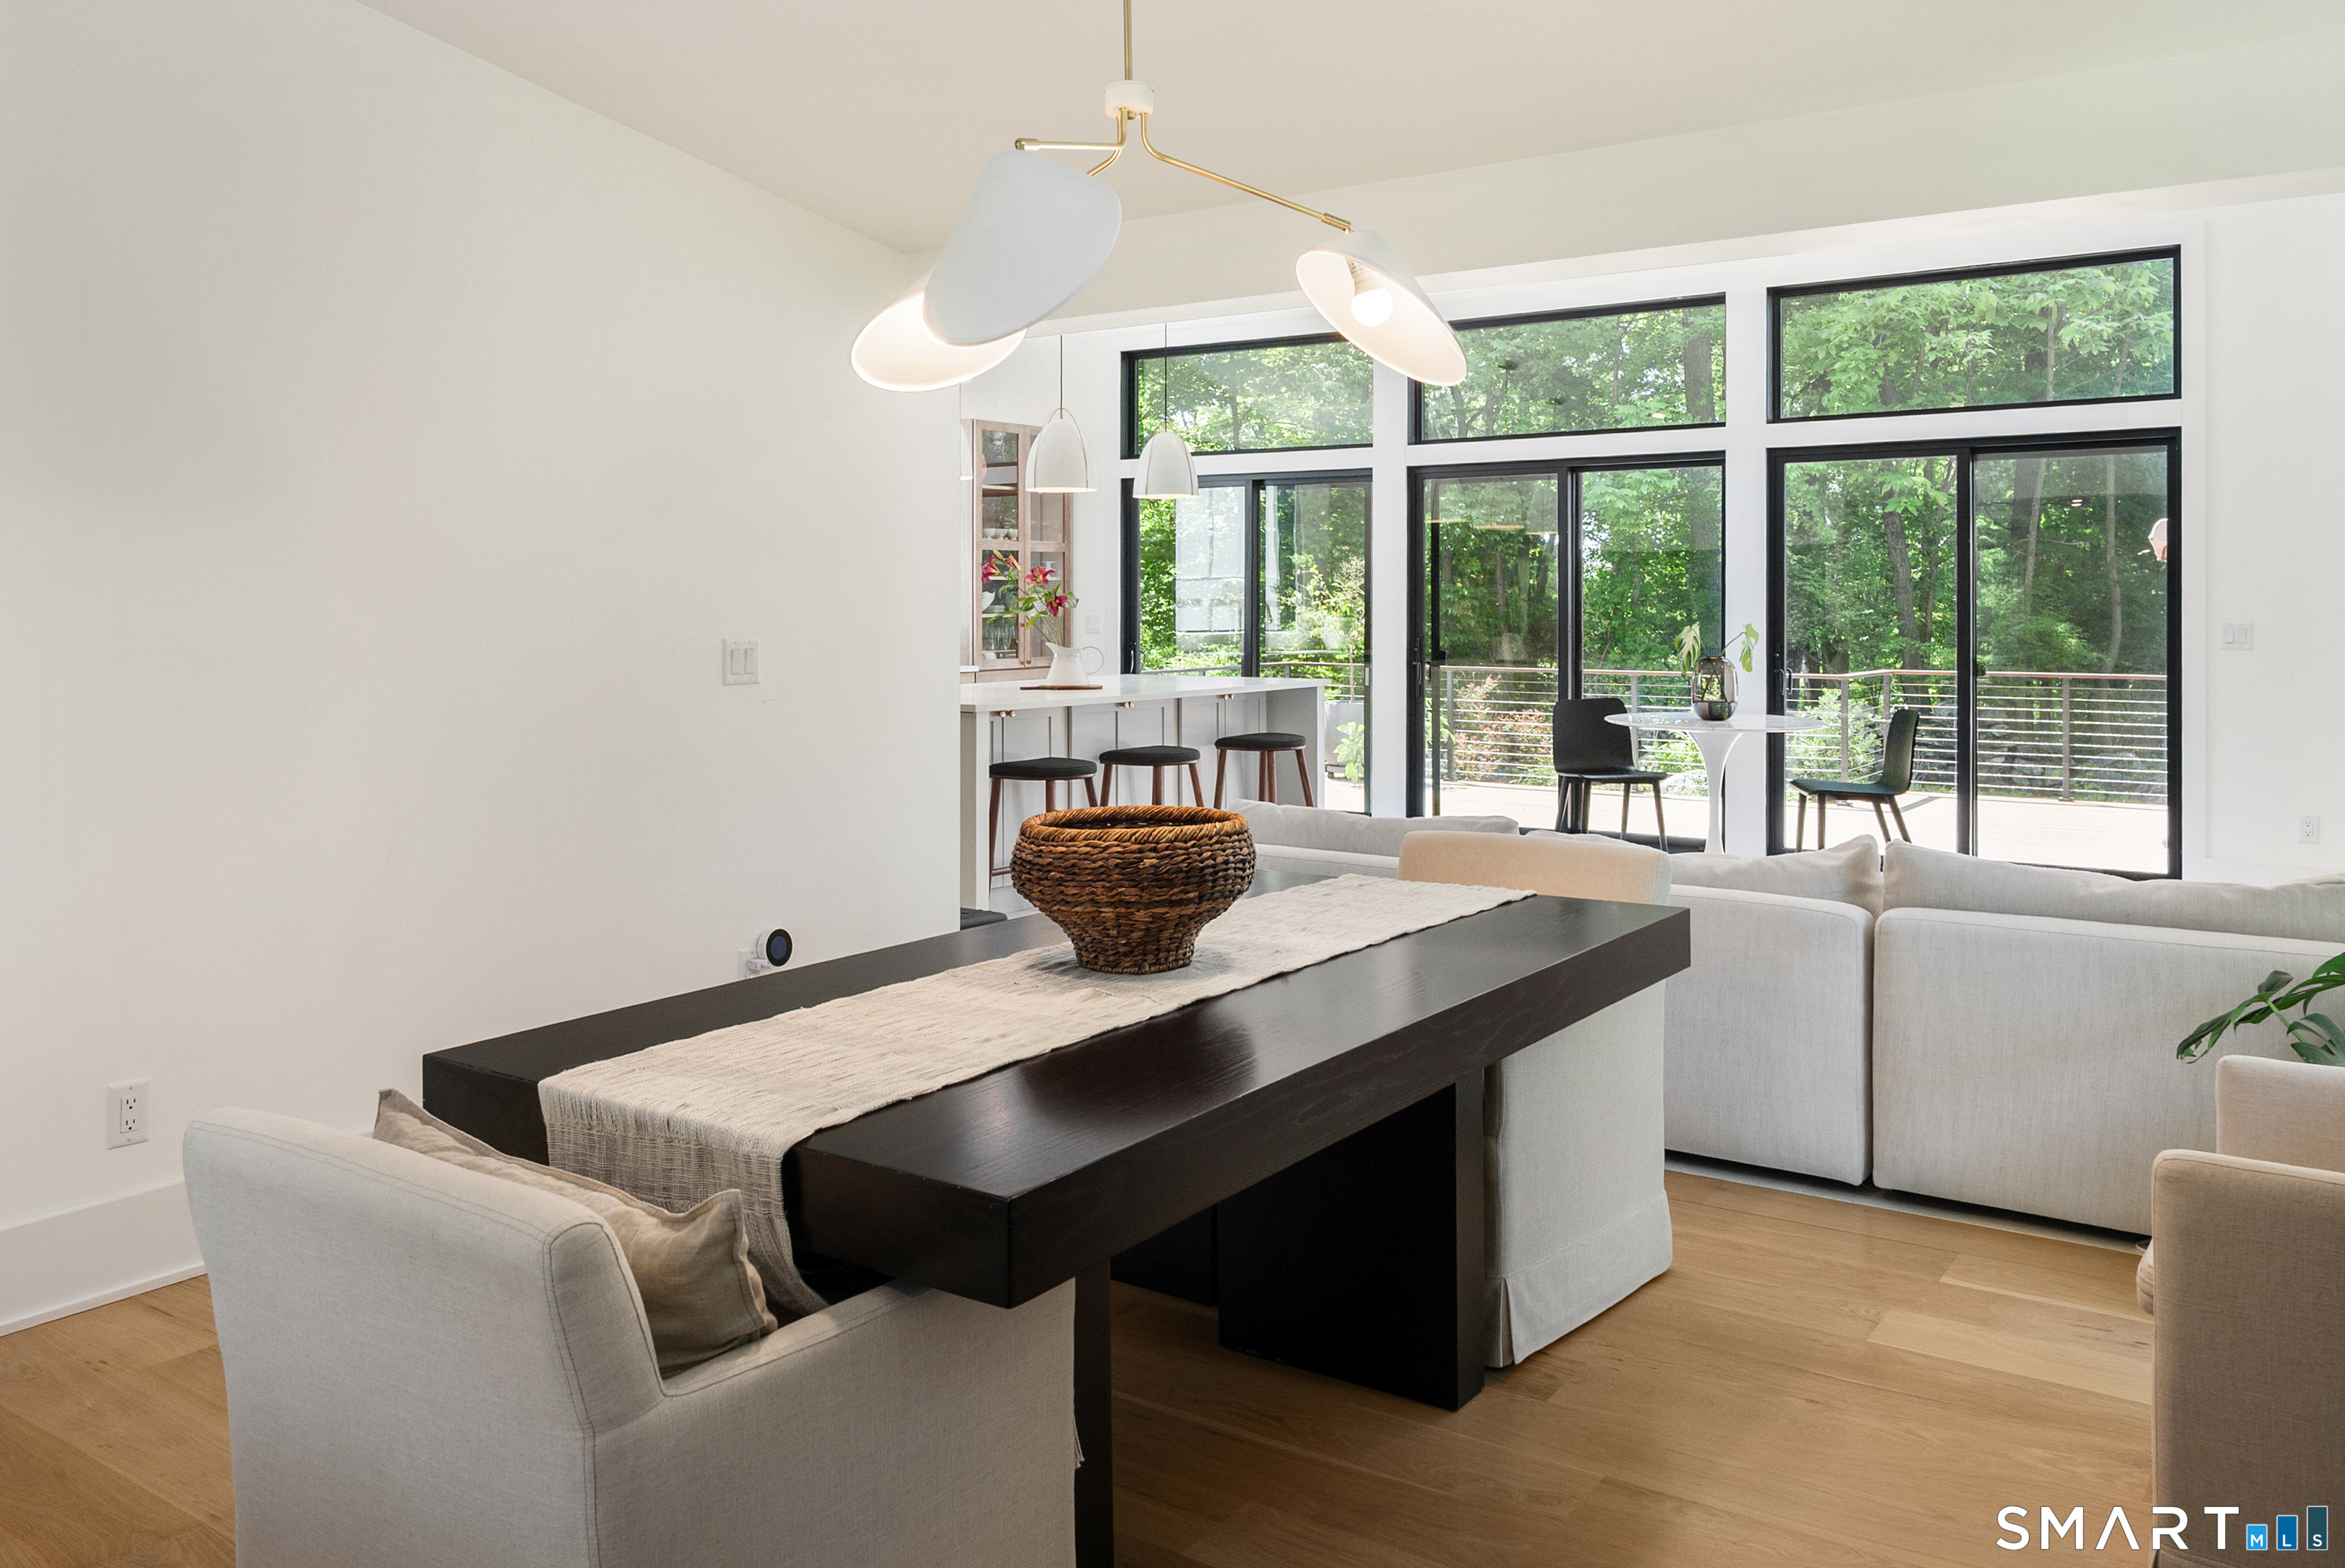
Open-plan living and dining area with modern furnishings and large windows overlooking leafy trees.
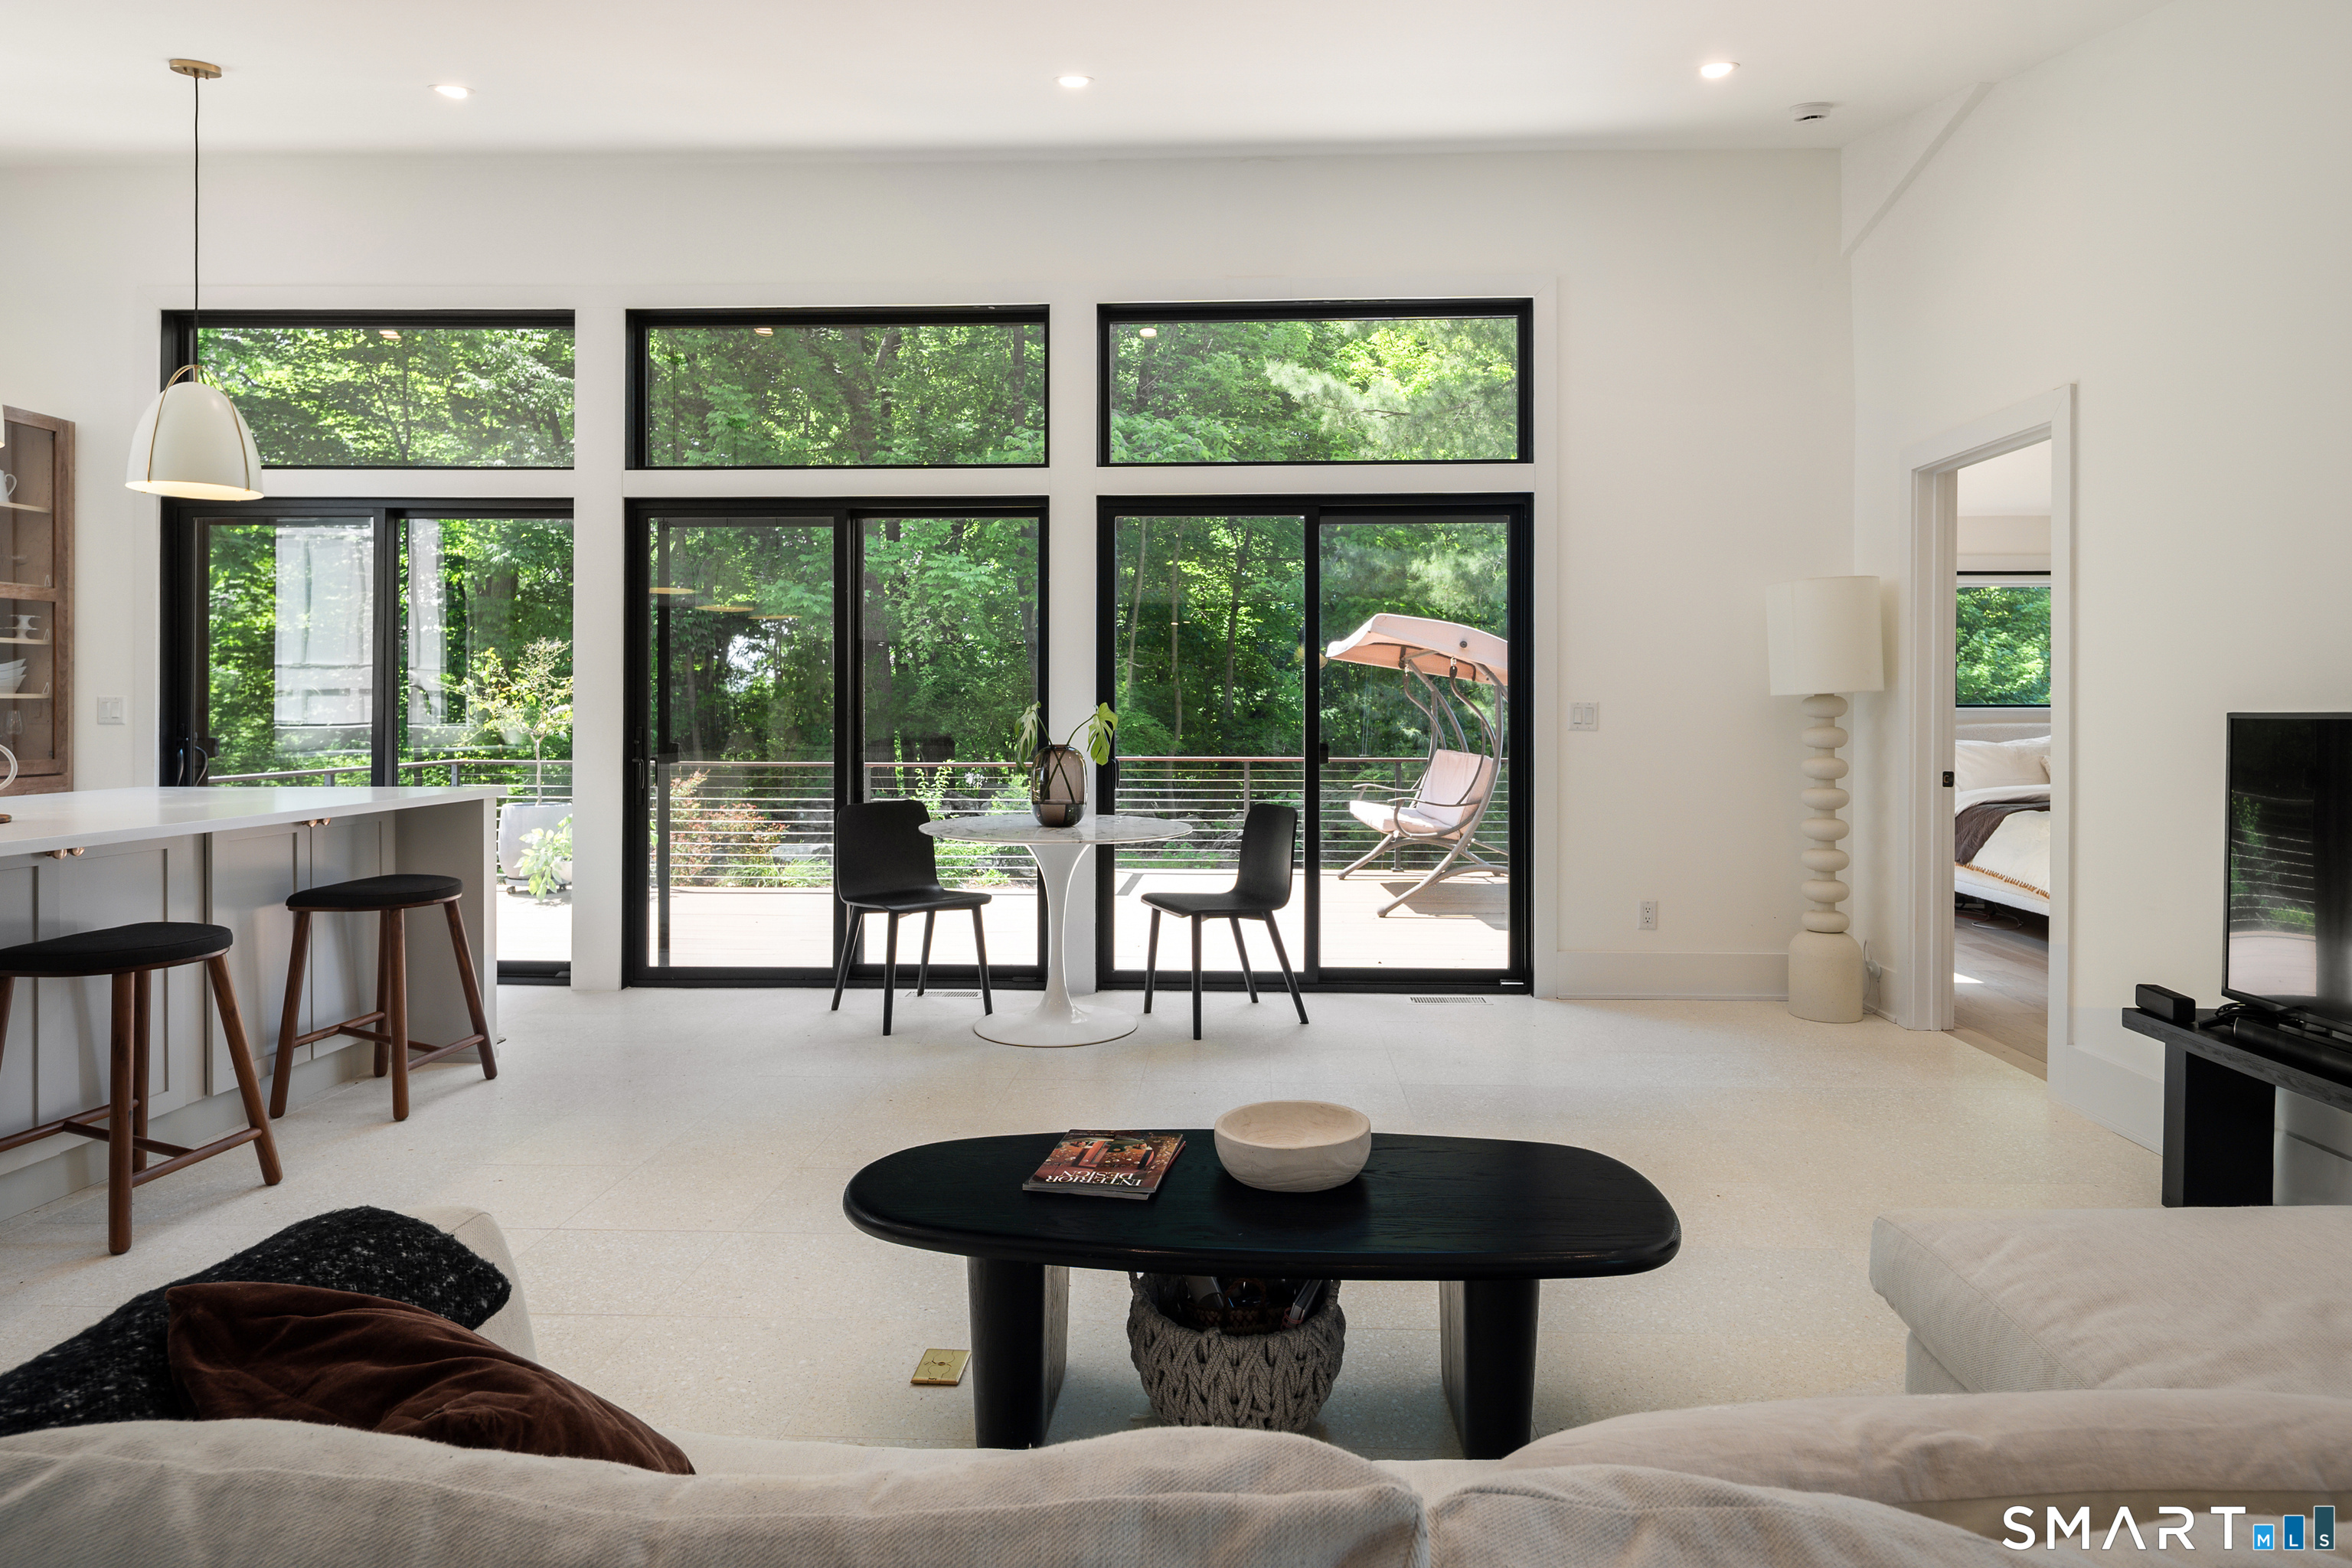
Modern living room with floor-to-ceiling windows overlooking leafy trees and a deck.
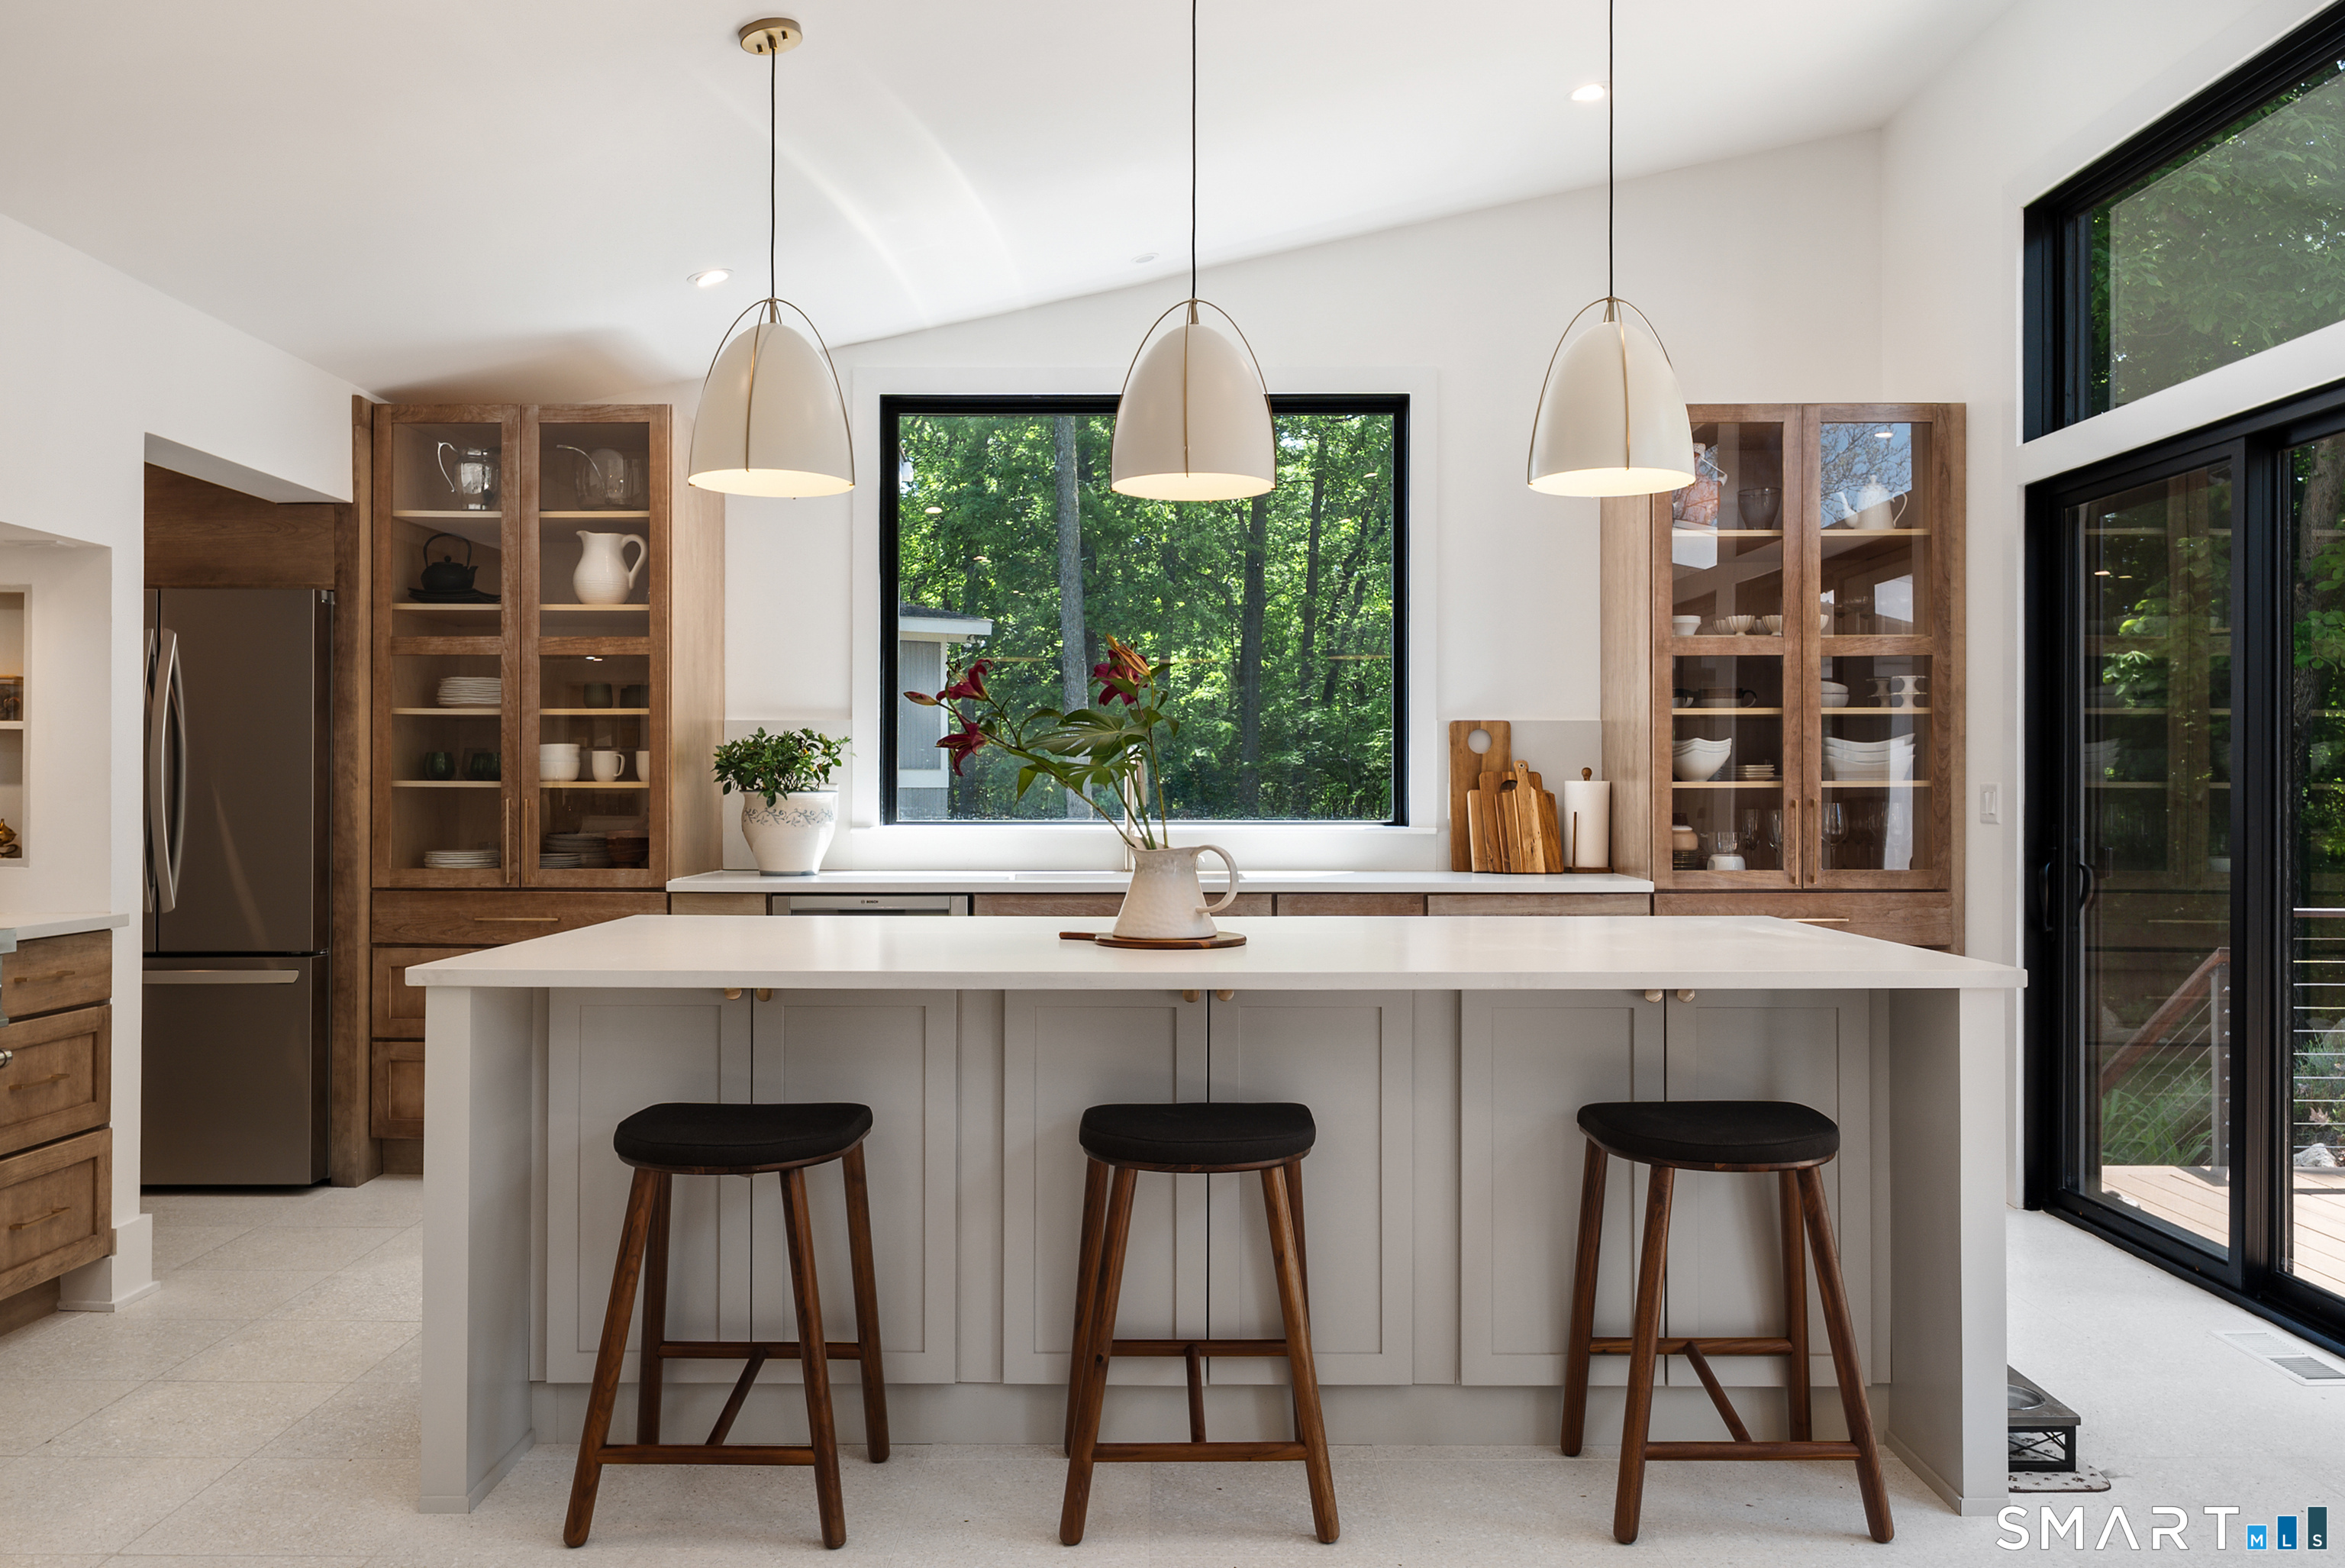
Kitchen with a large white island, three stools, wood cabinets, and windows overlooking trees.
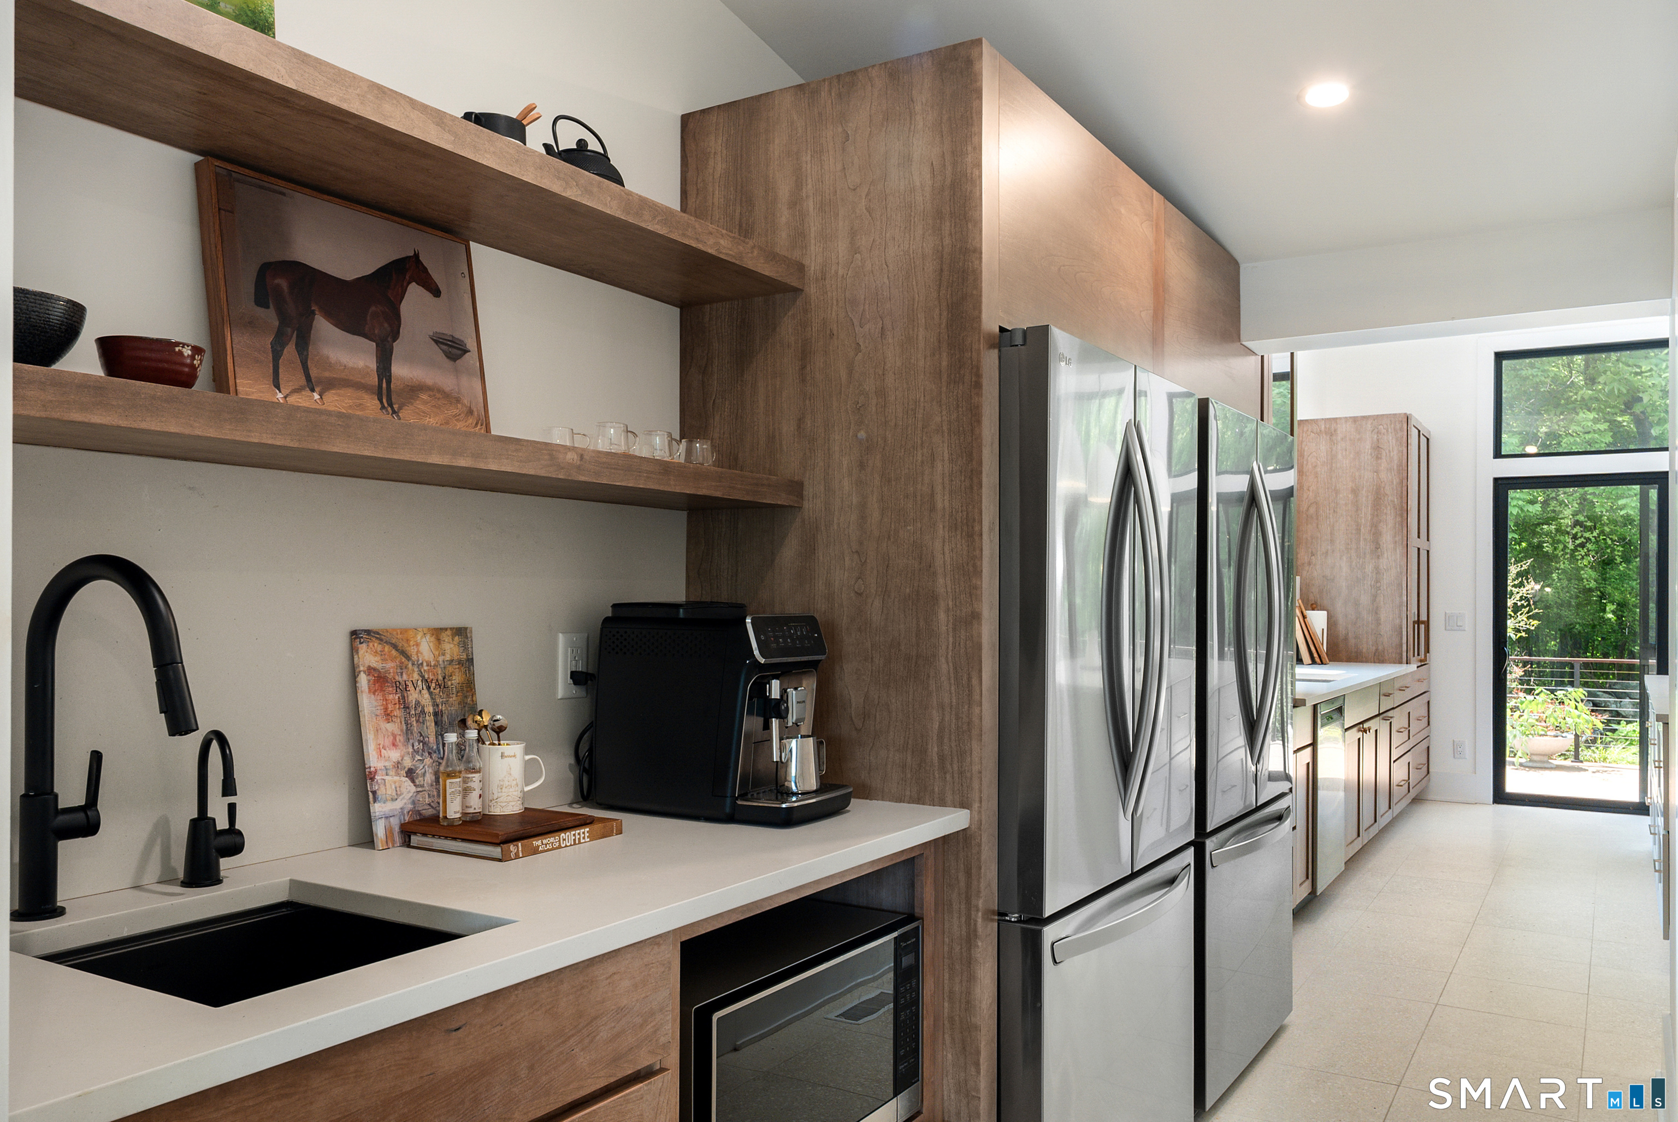
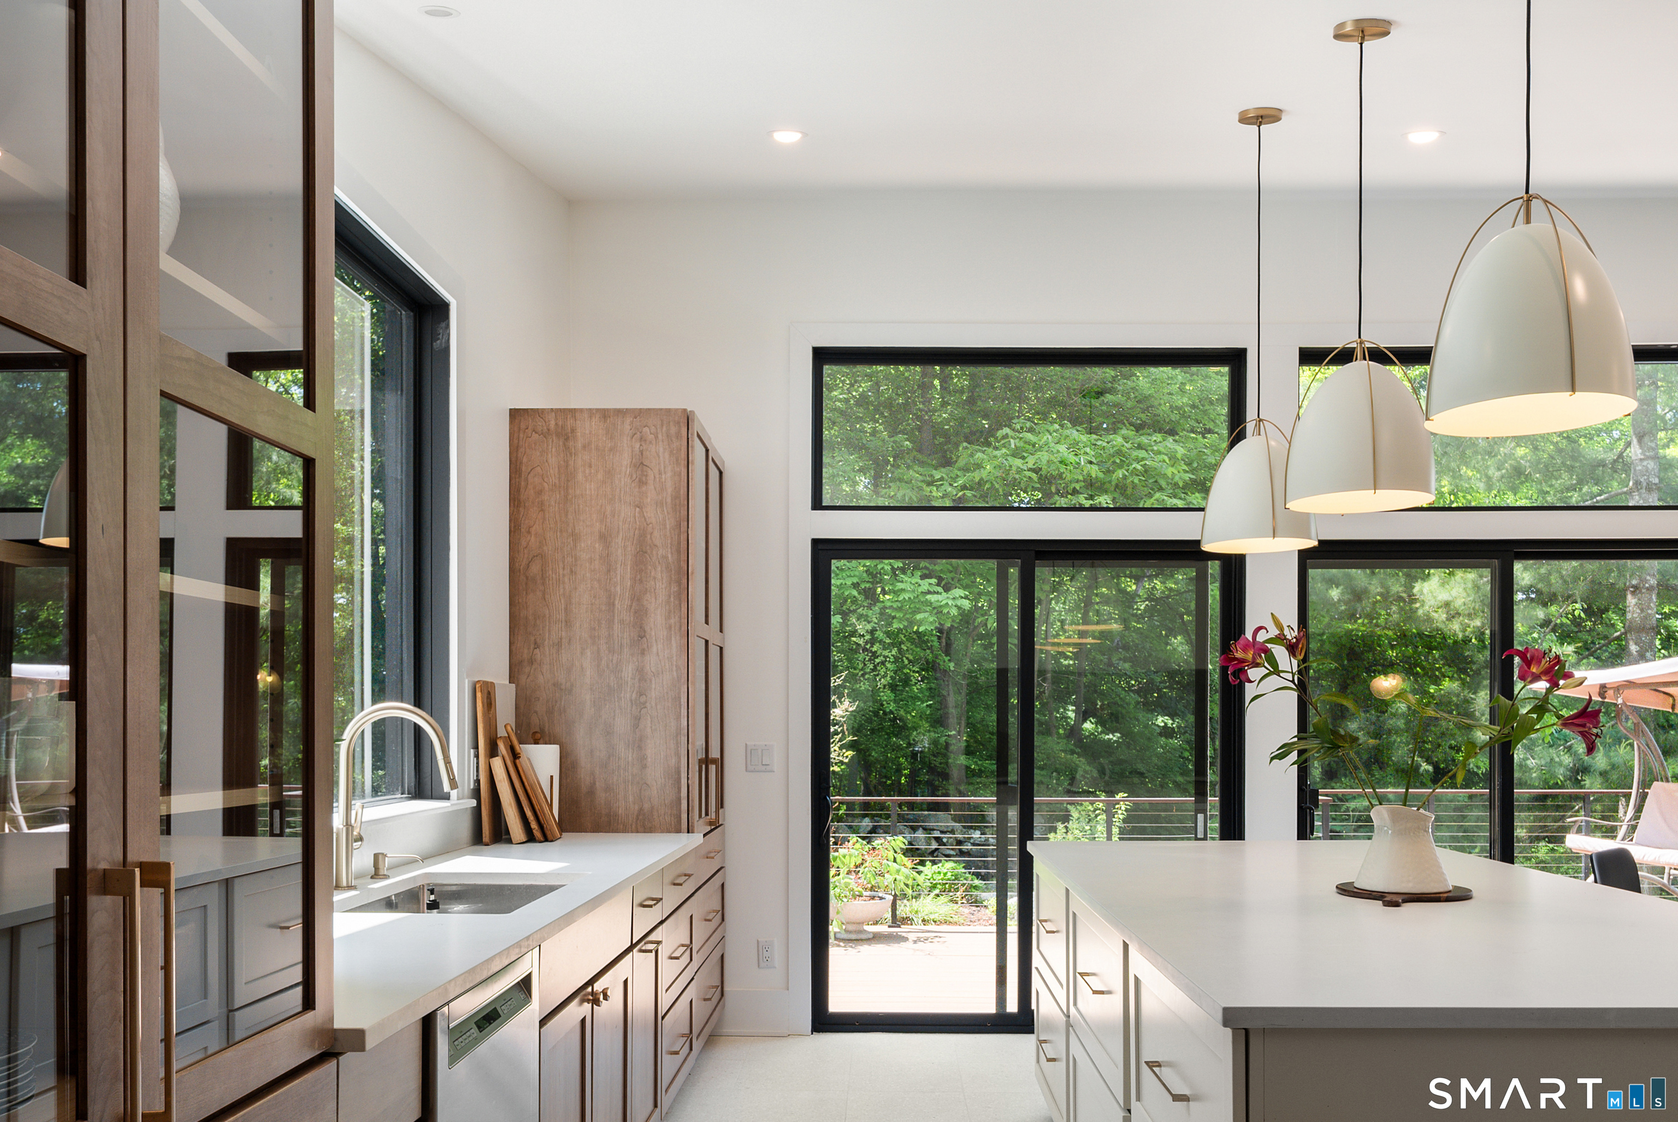
Modern kitchen with wood cabinetry, open shelves, stainless steel appliances, and a black sink.
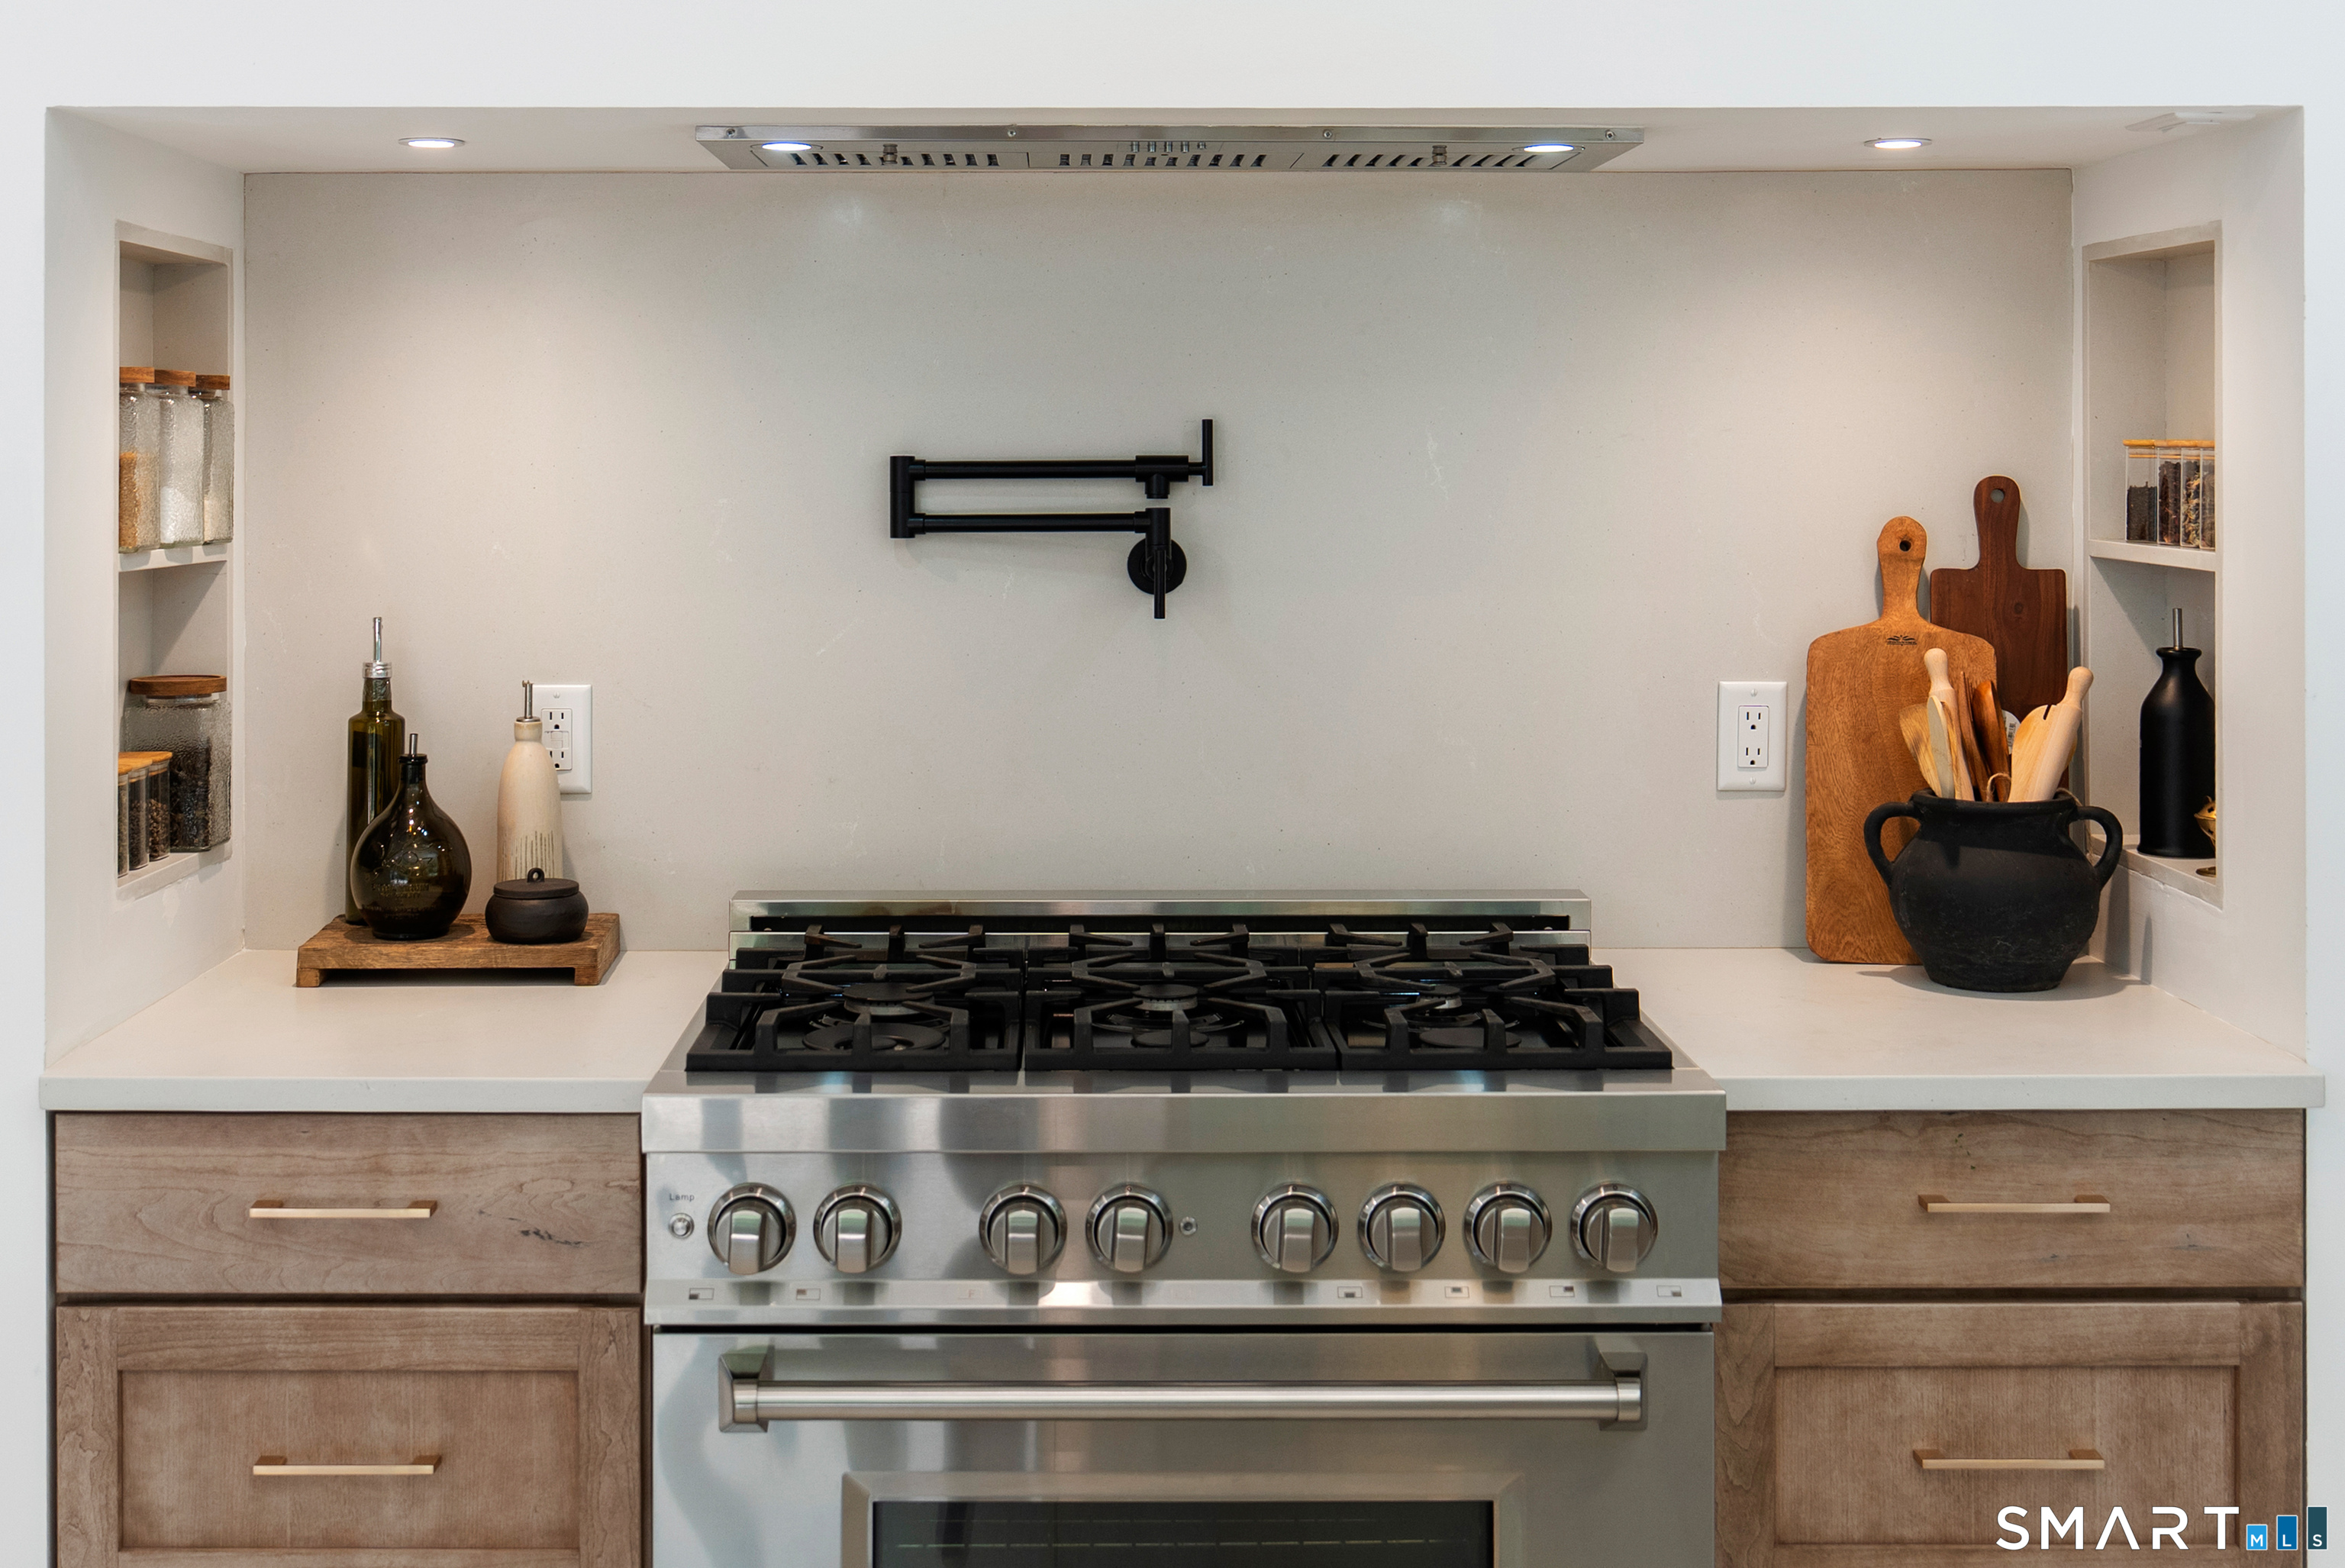
Kitchen range with black grates and pot filler, framed by light wood cabinets and countertop displays.
Modern kitchen with a large white island, wood cabinetry, and expansive windows overlooking greenery.
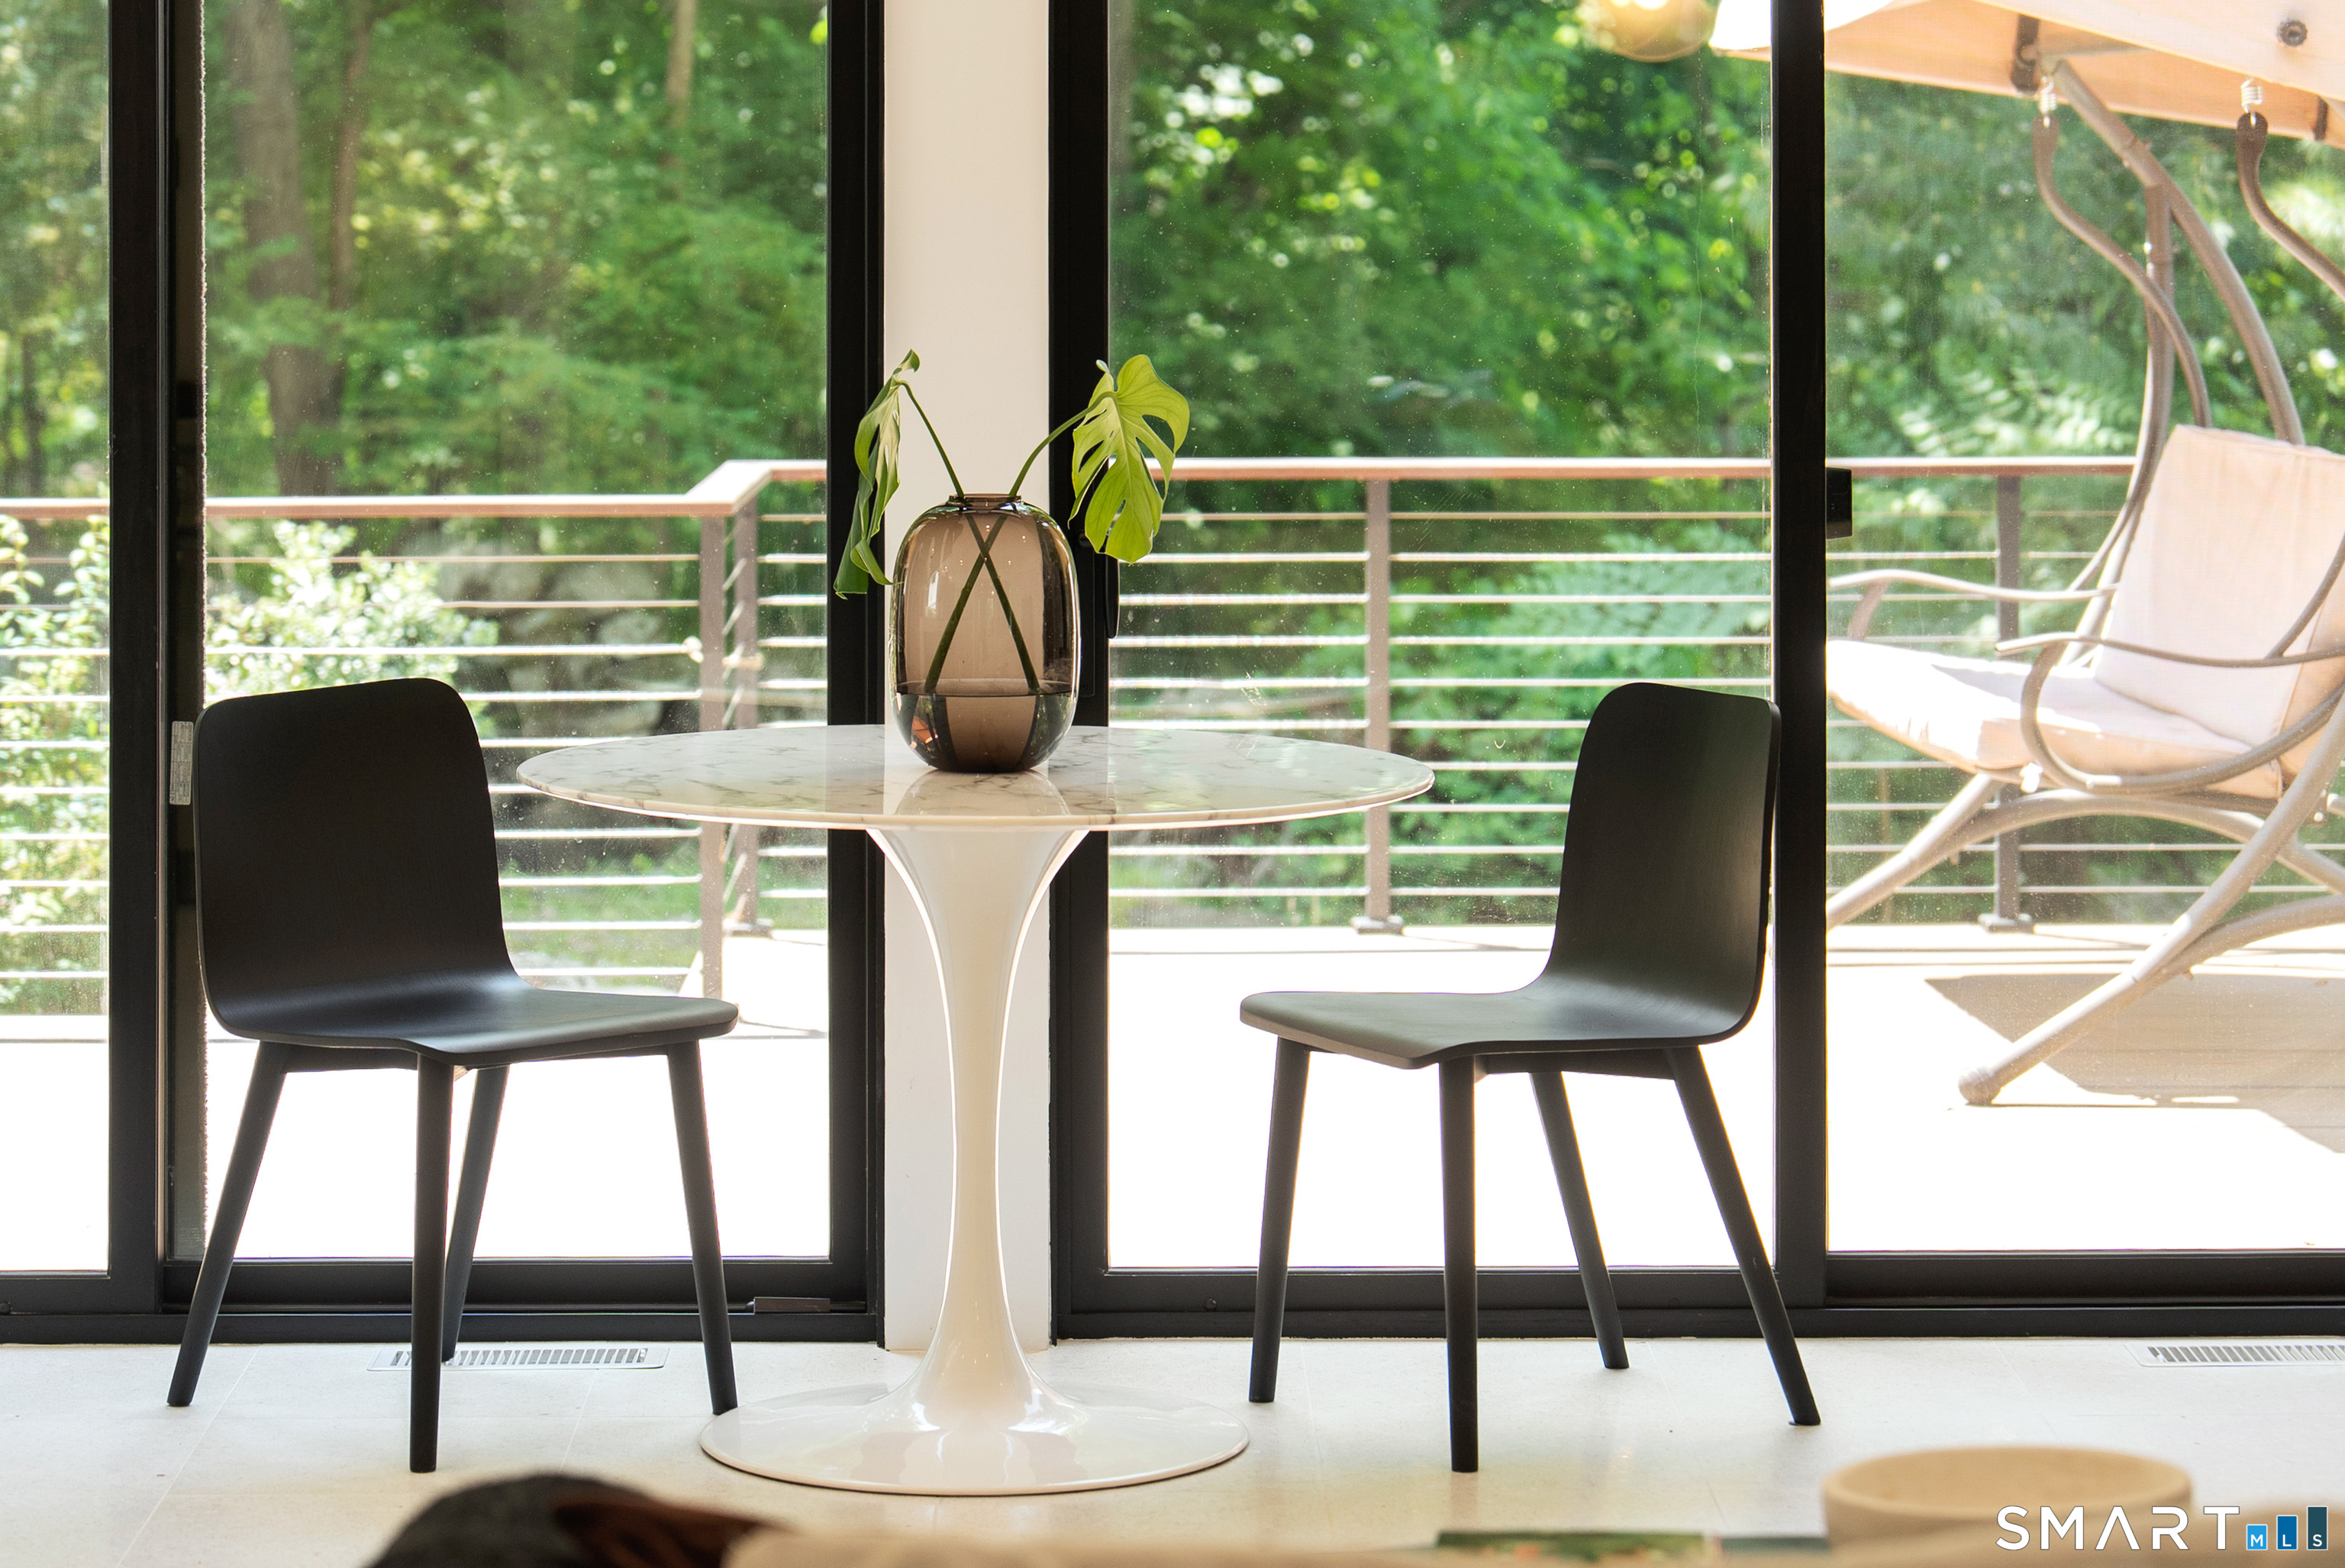
Dining area with a white pedestal table and black chairs beside glass doors to a leafy deck.
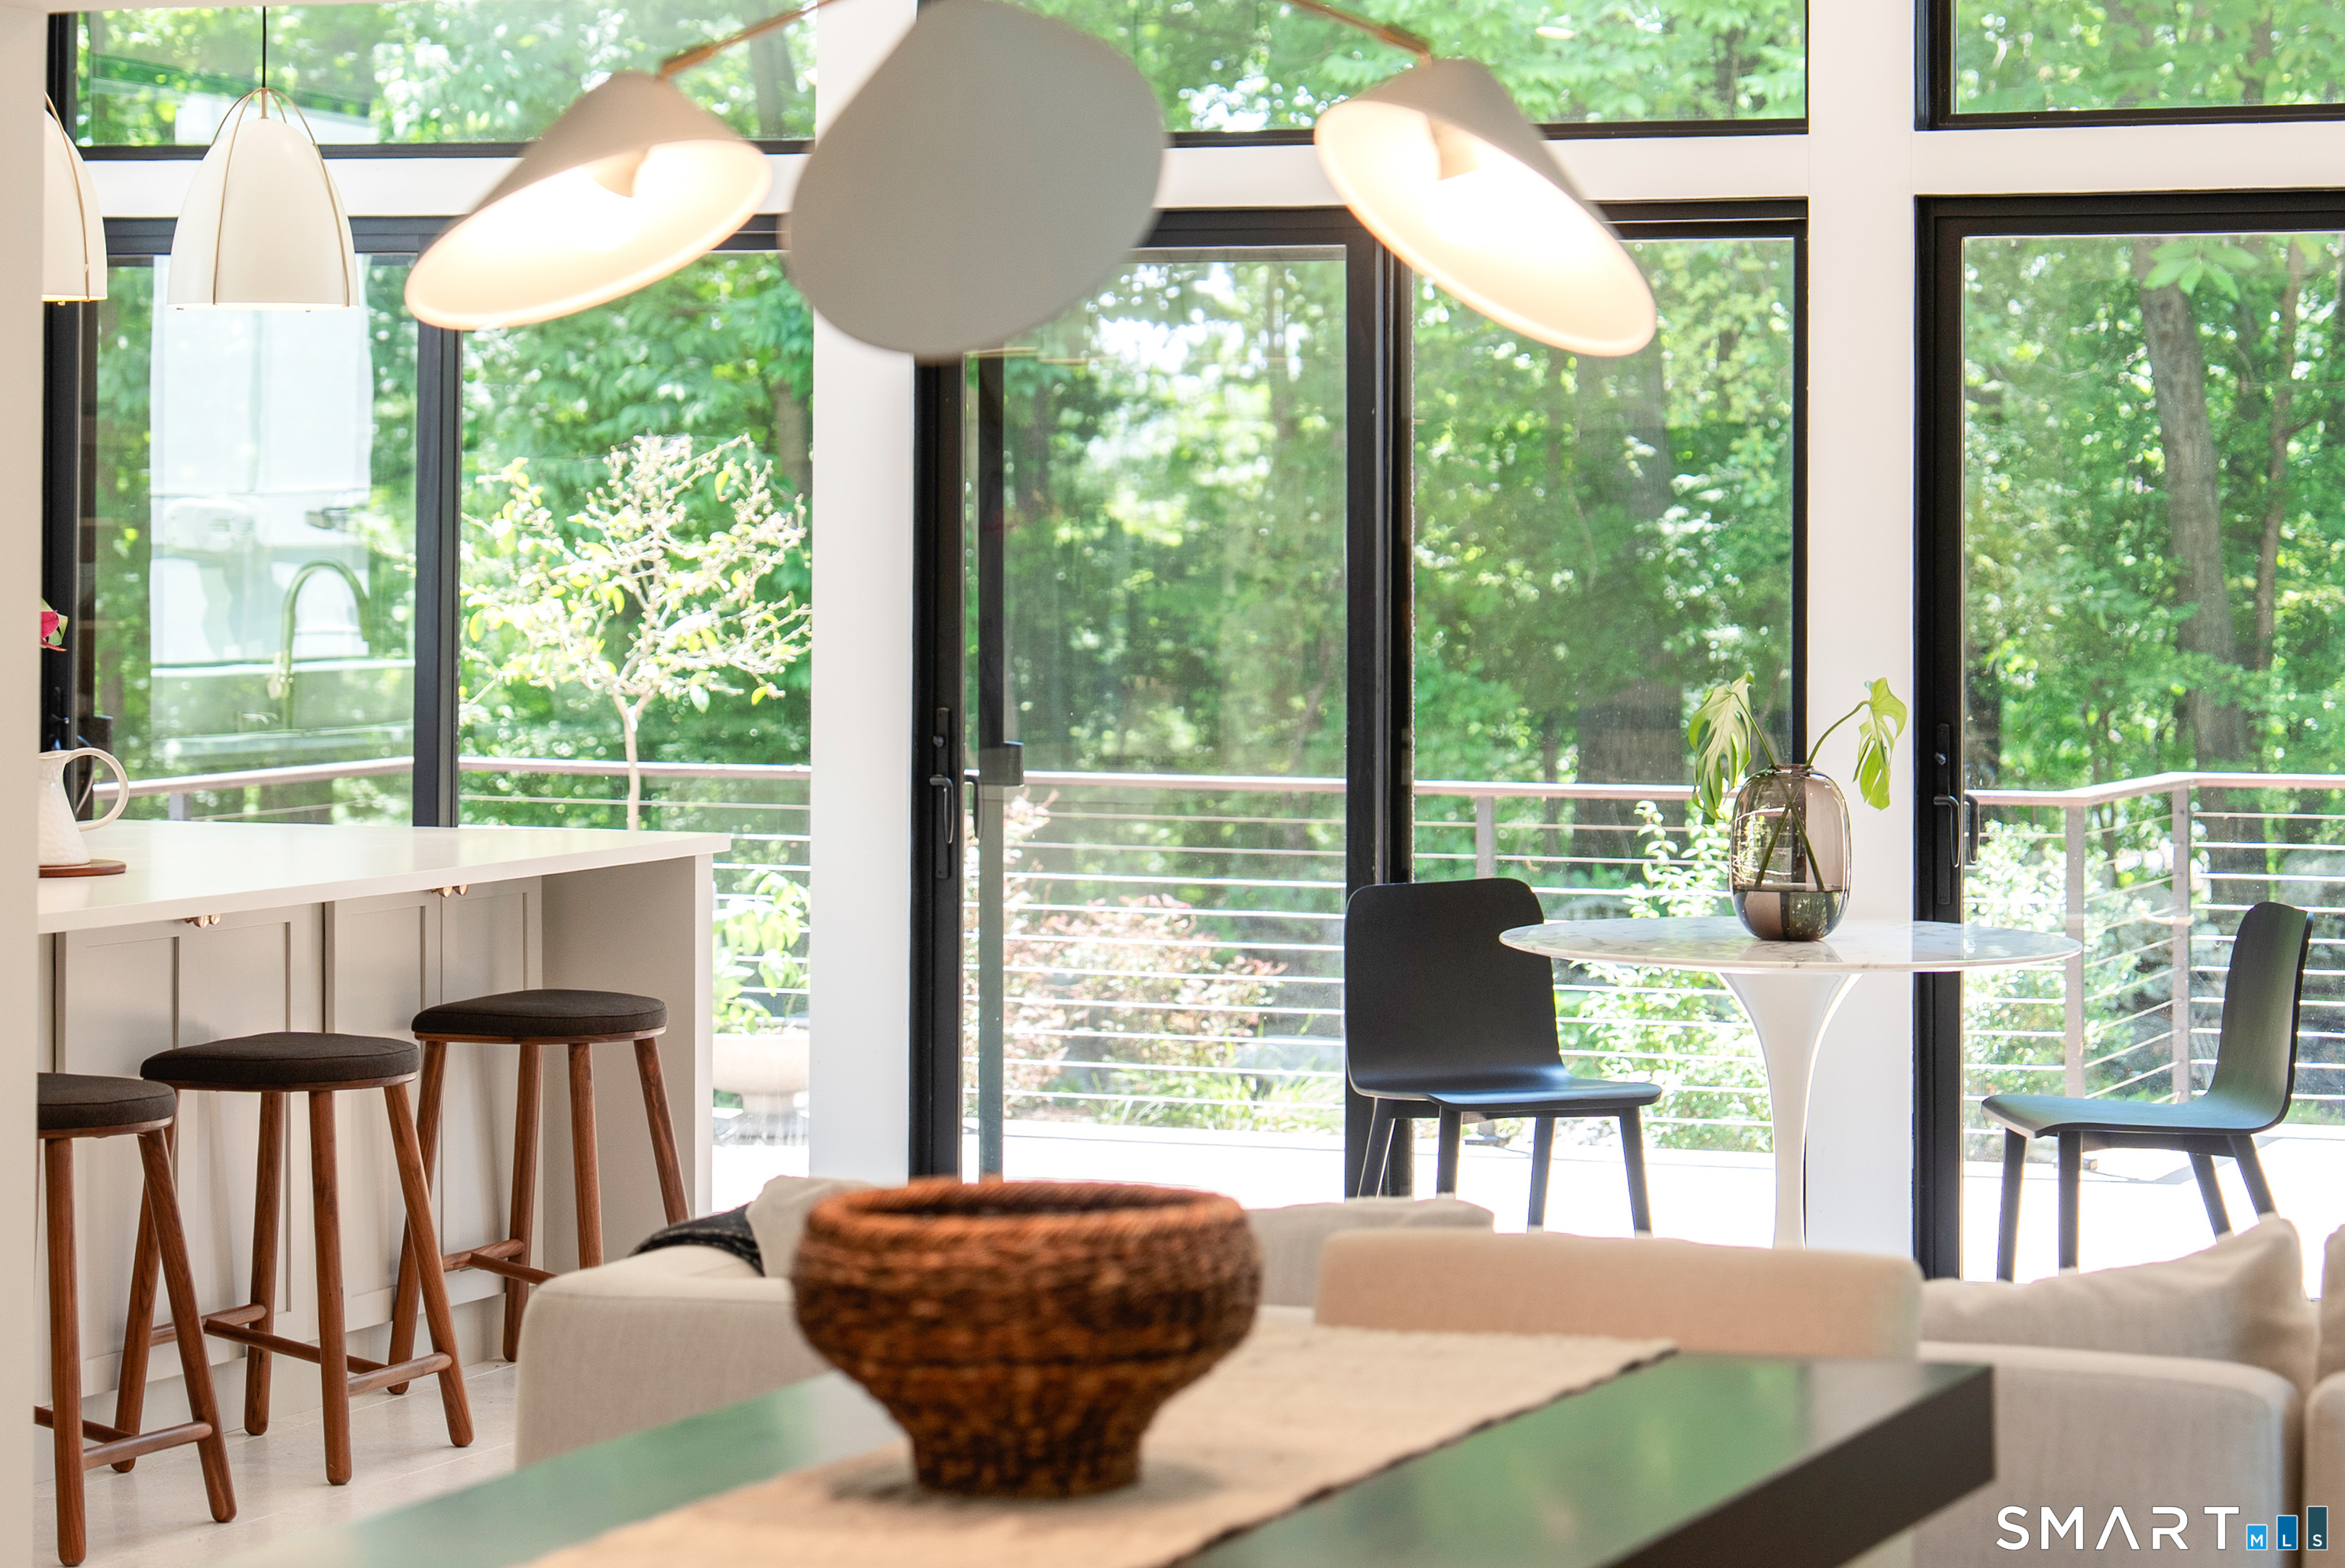
Open-plan kitchen and dining area with a breakfast bar and large windows overlooking leafy greenery.
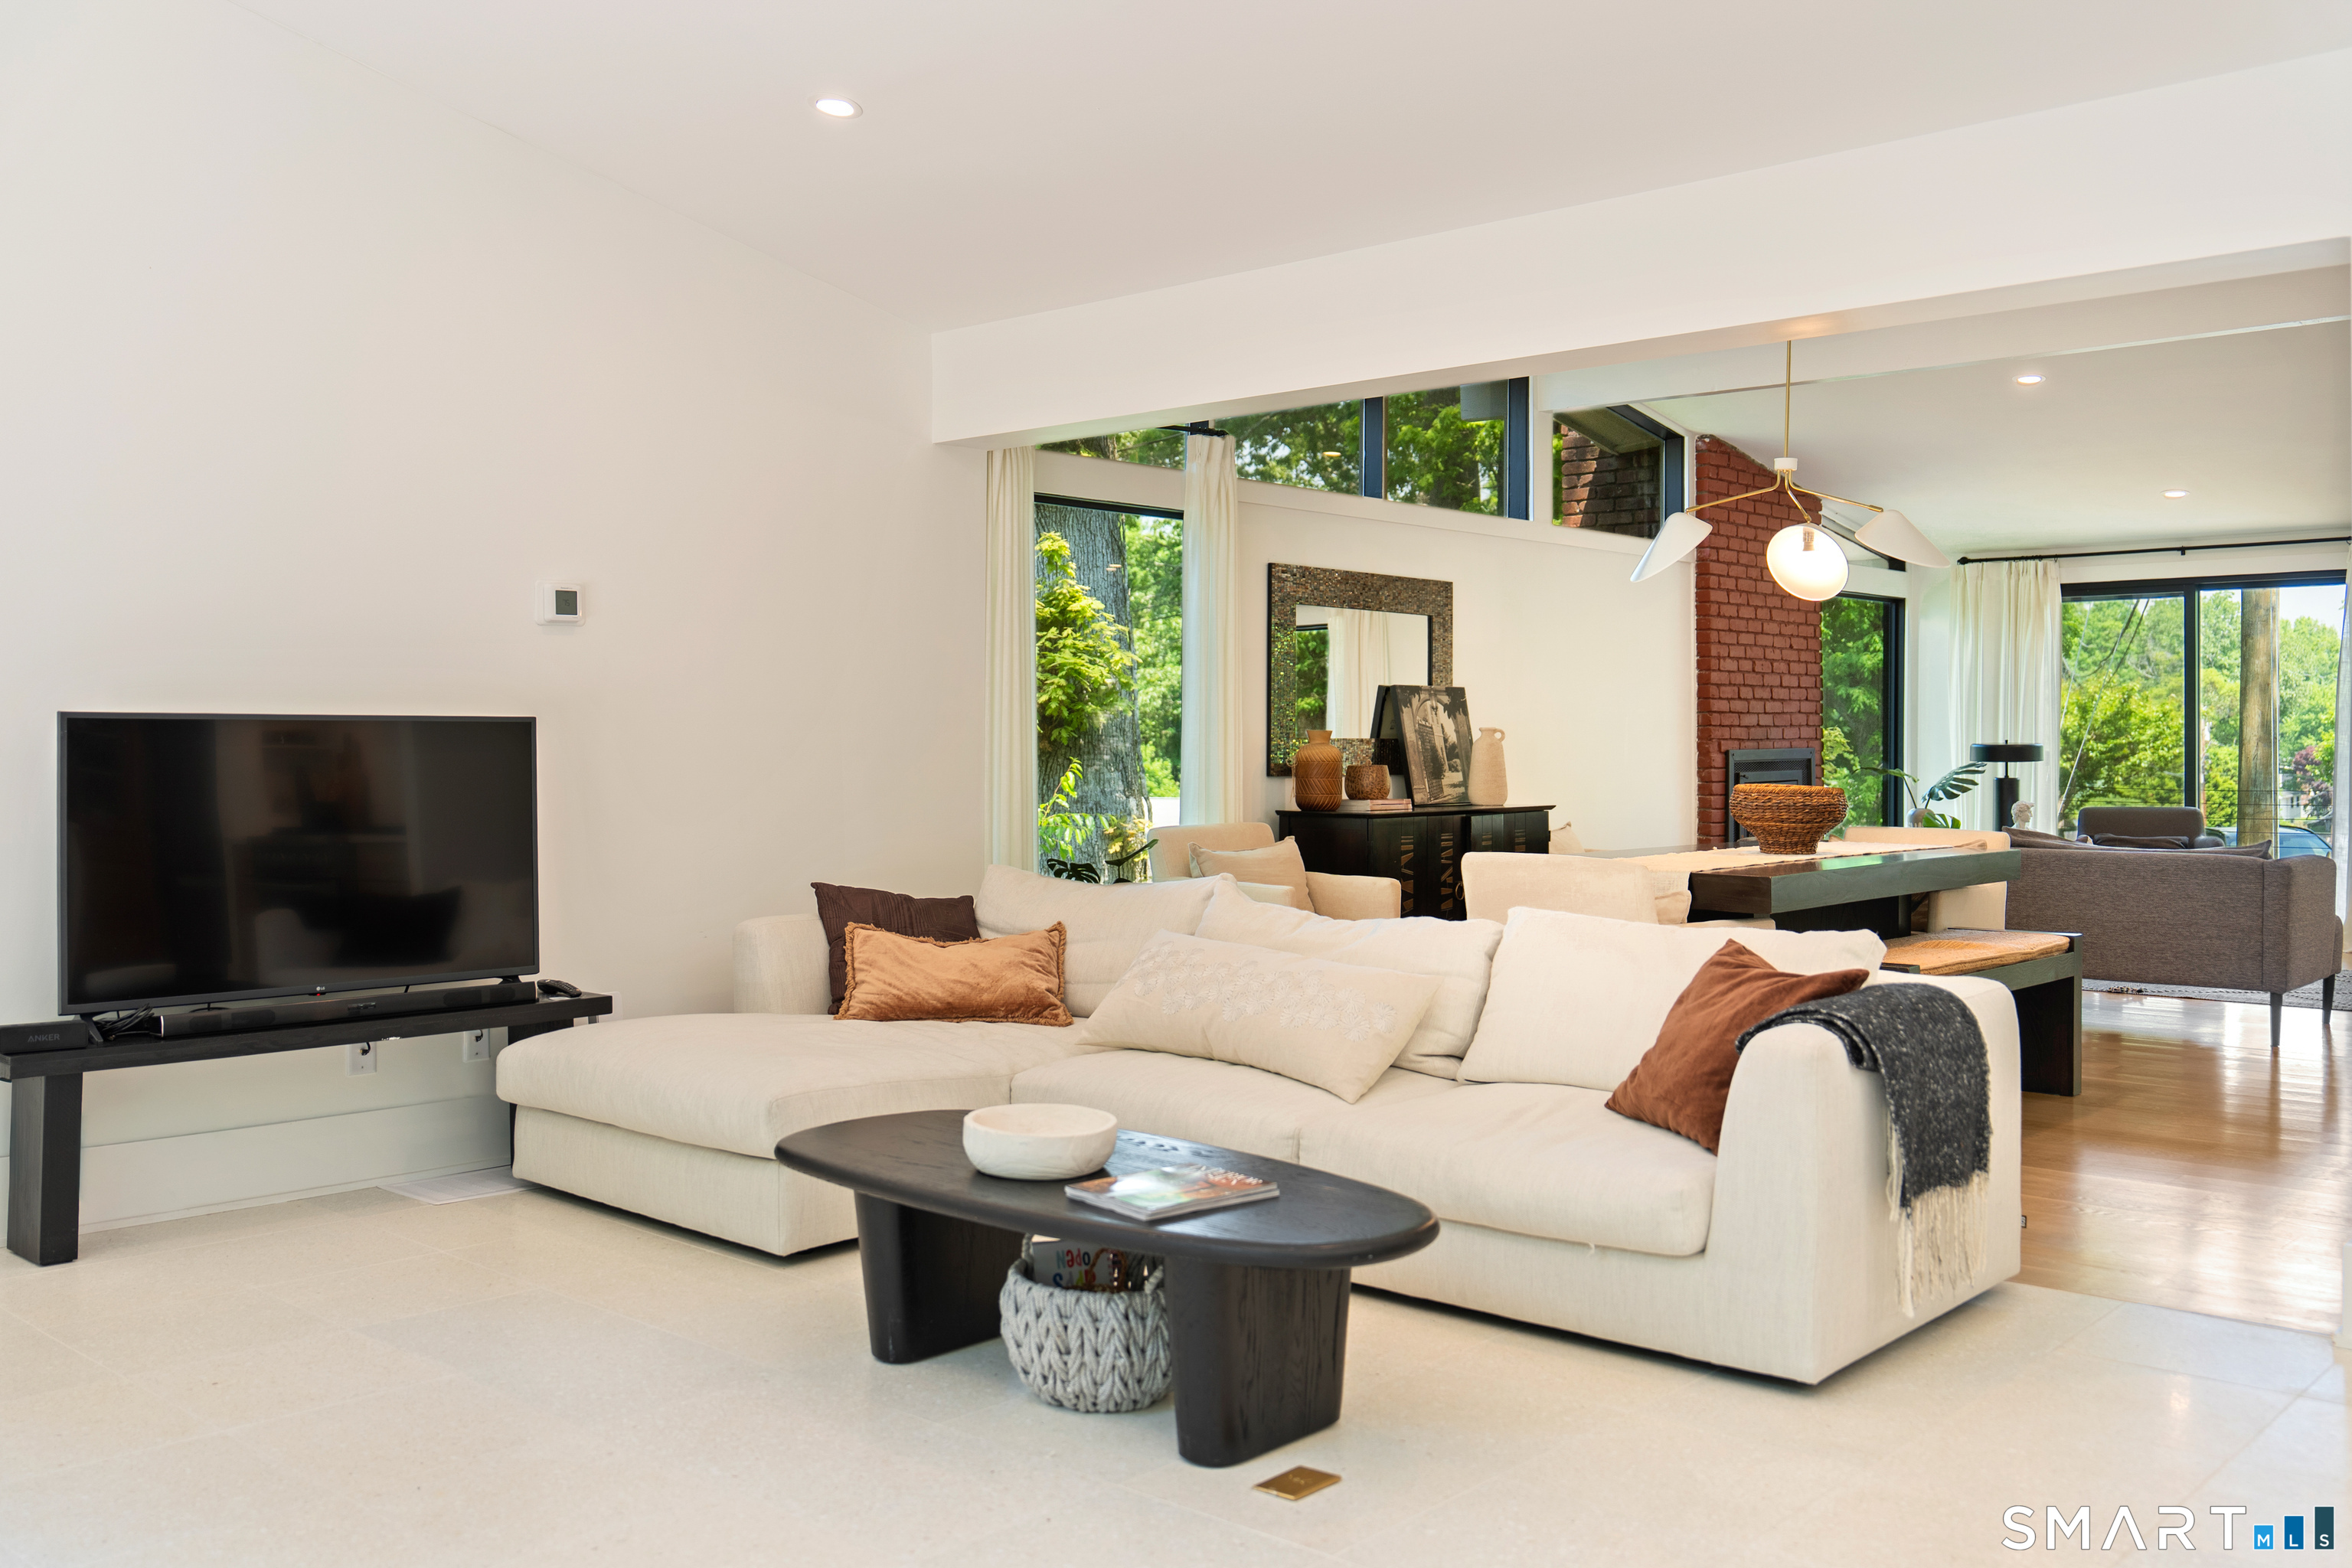
Furnished living room with a cream sectional, tall windows overlooking trees, and a red brick fireplace.
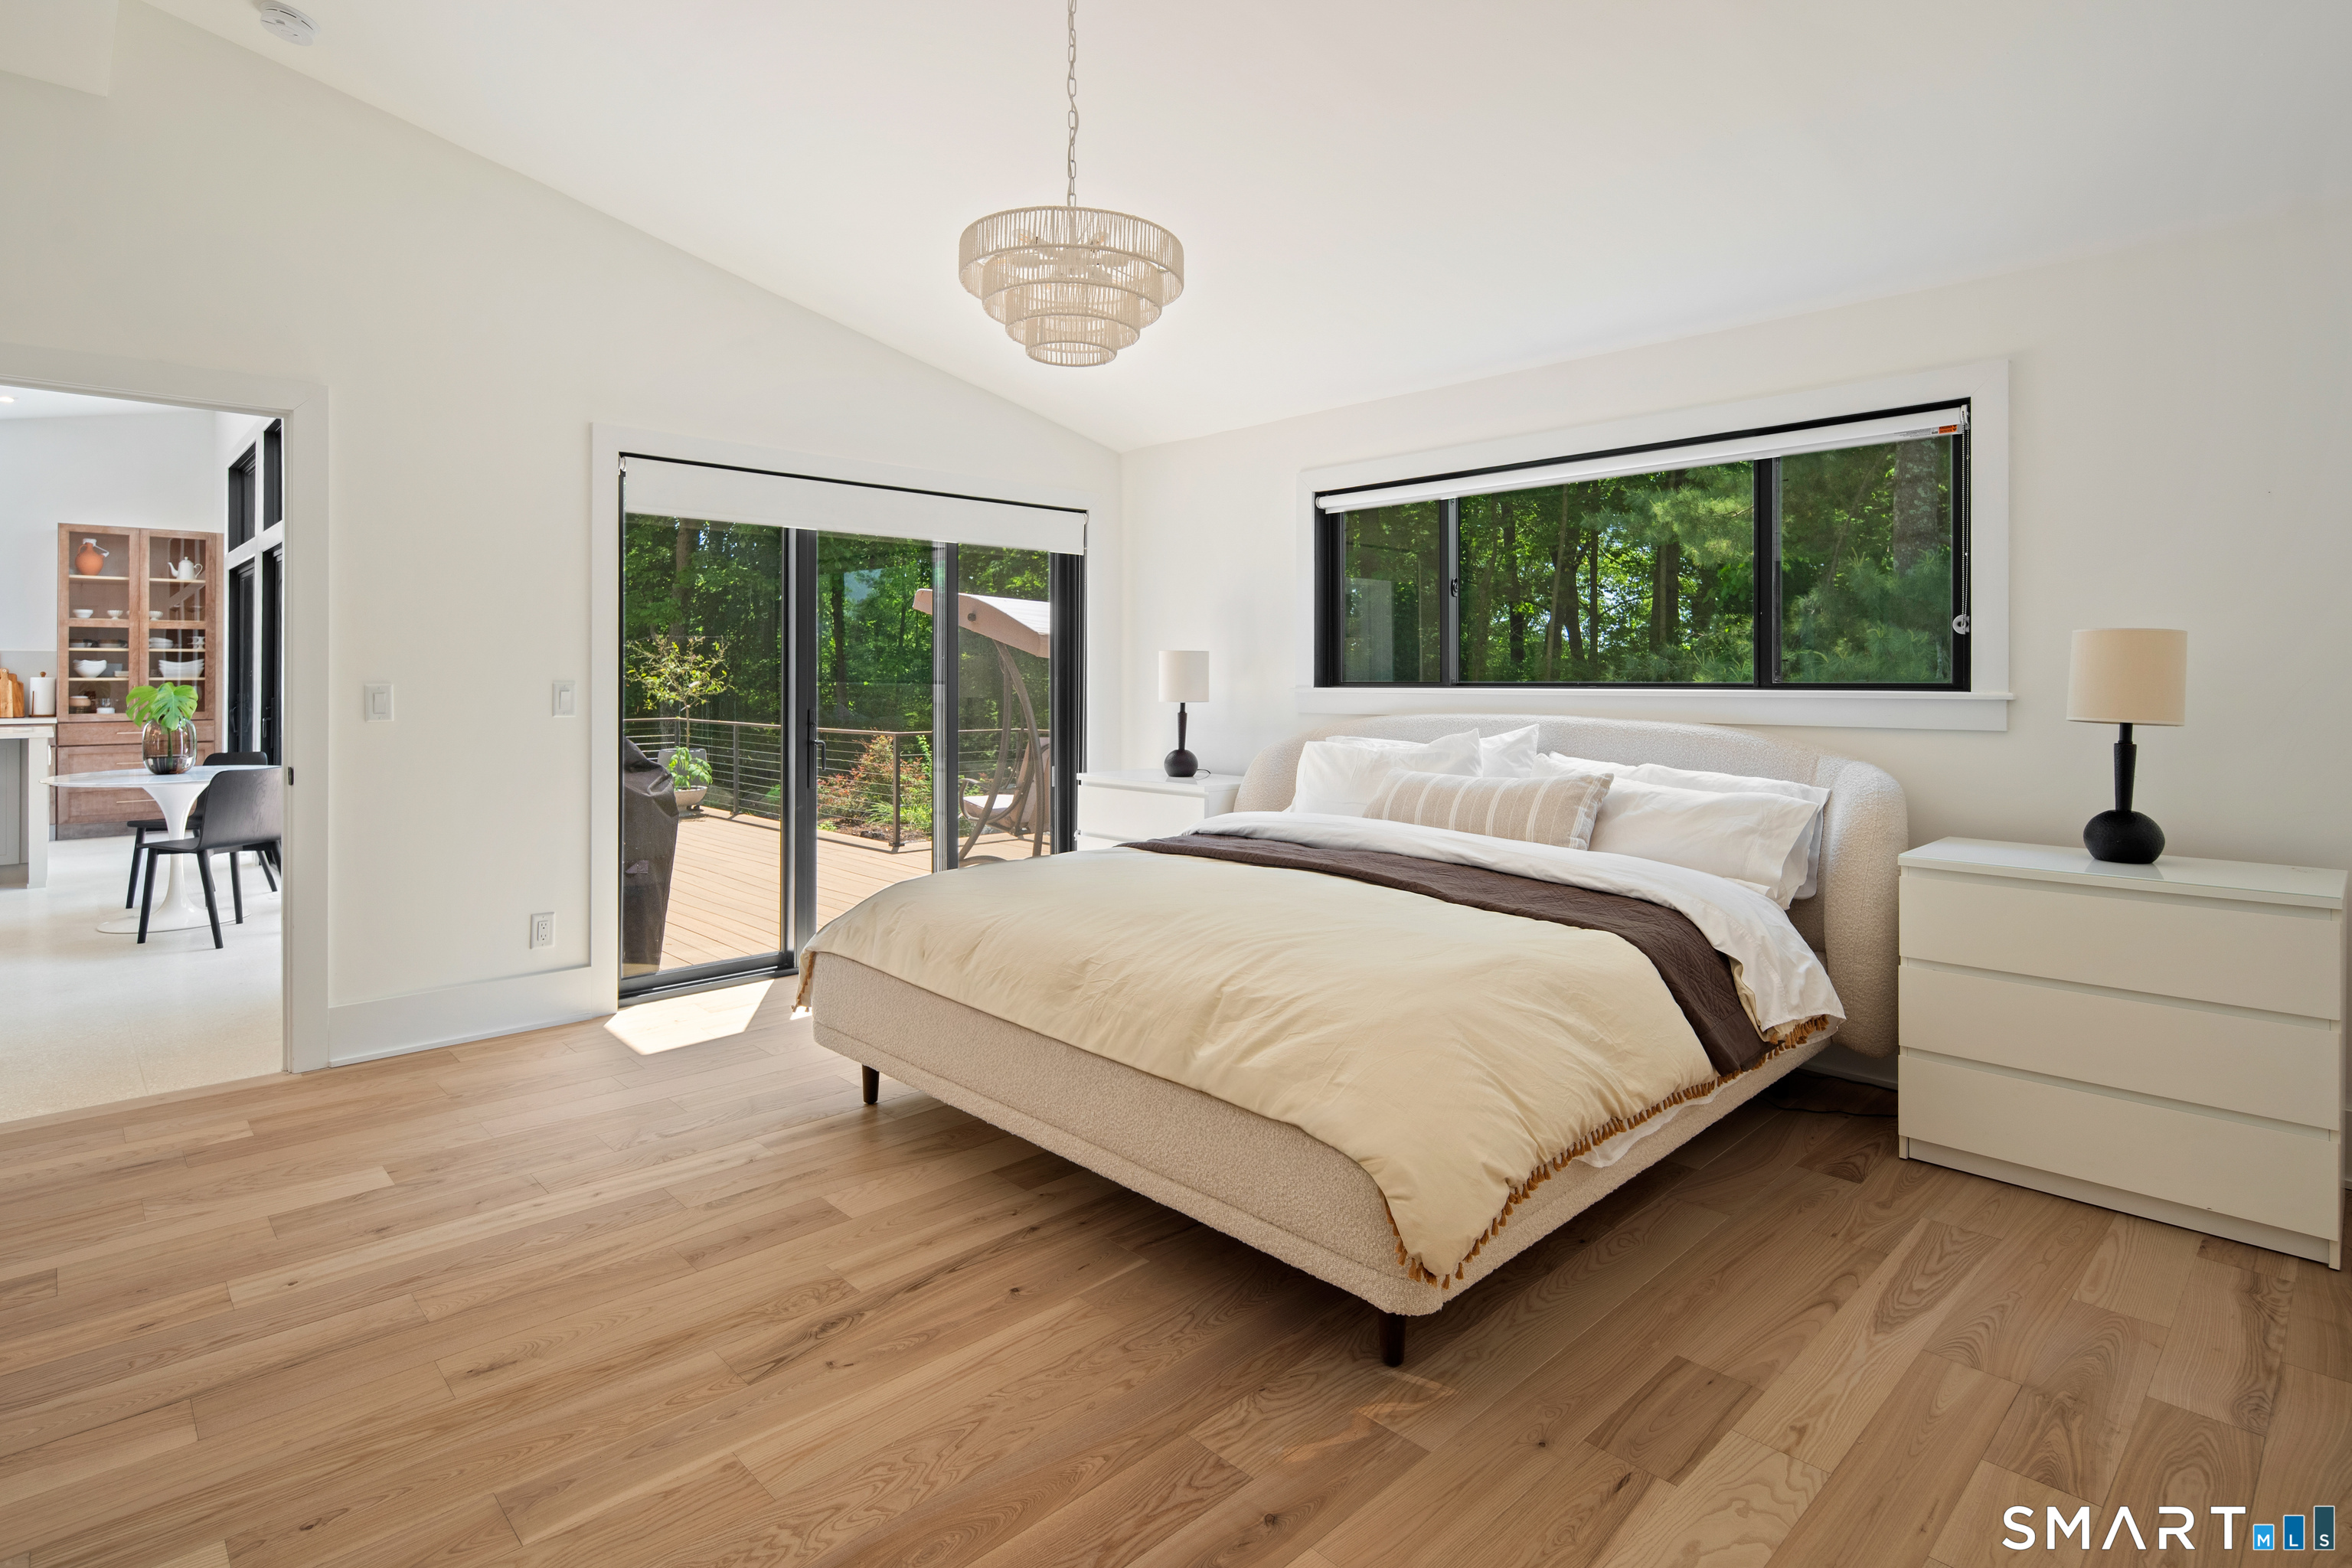
Bedroom with a large upholstered bed, deck access, and leafy views through wide windows.
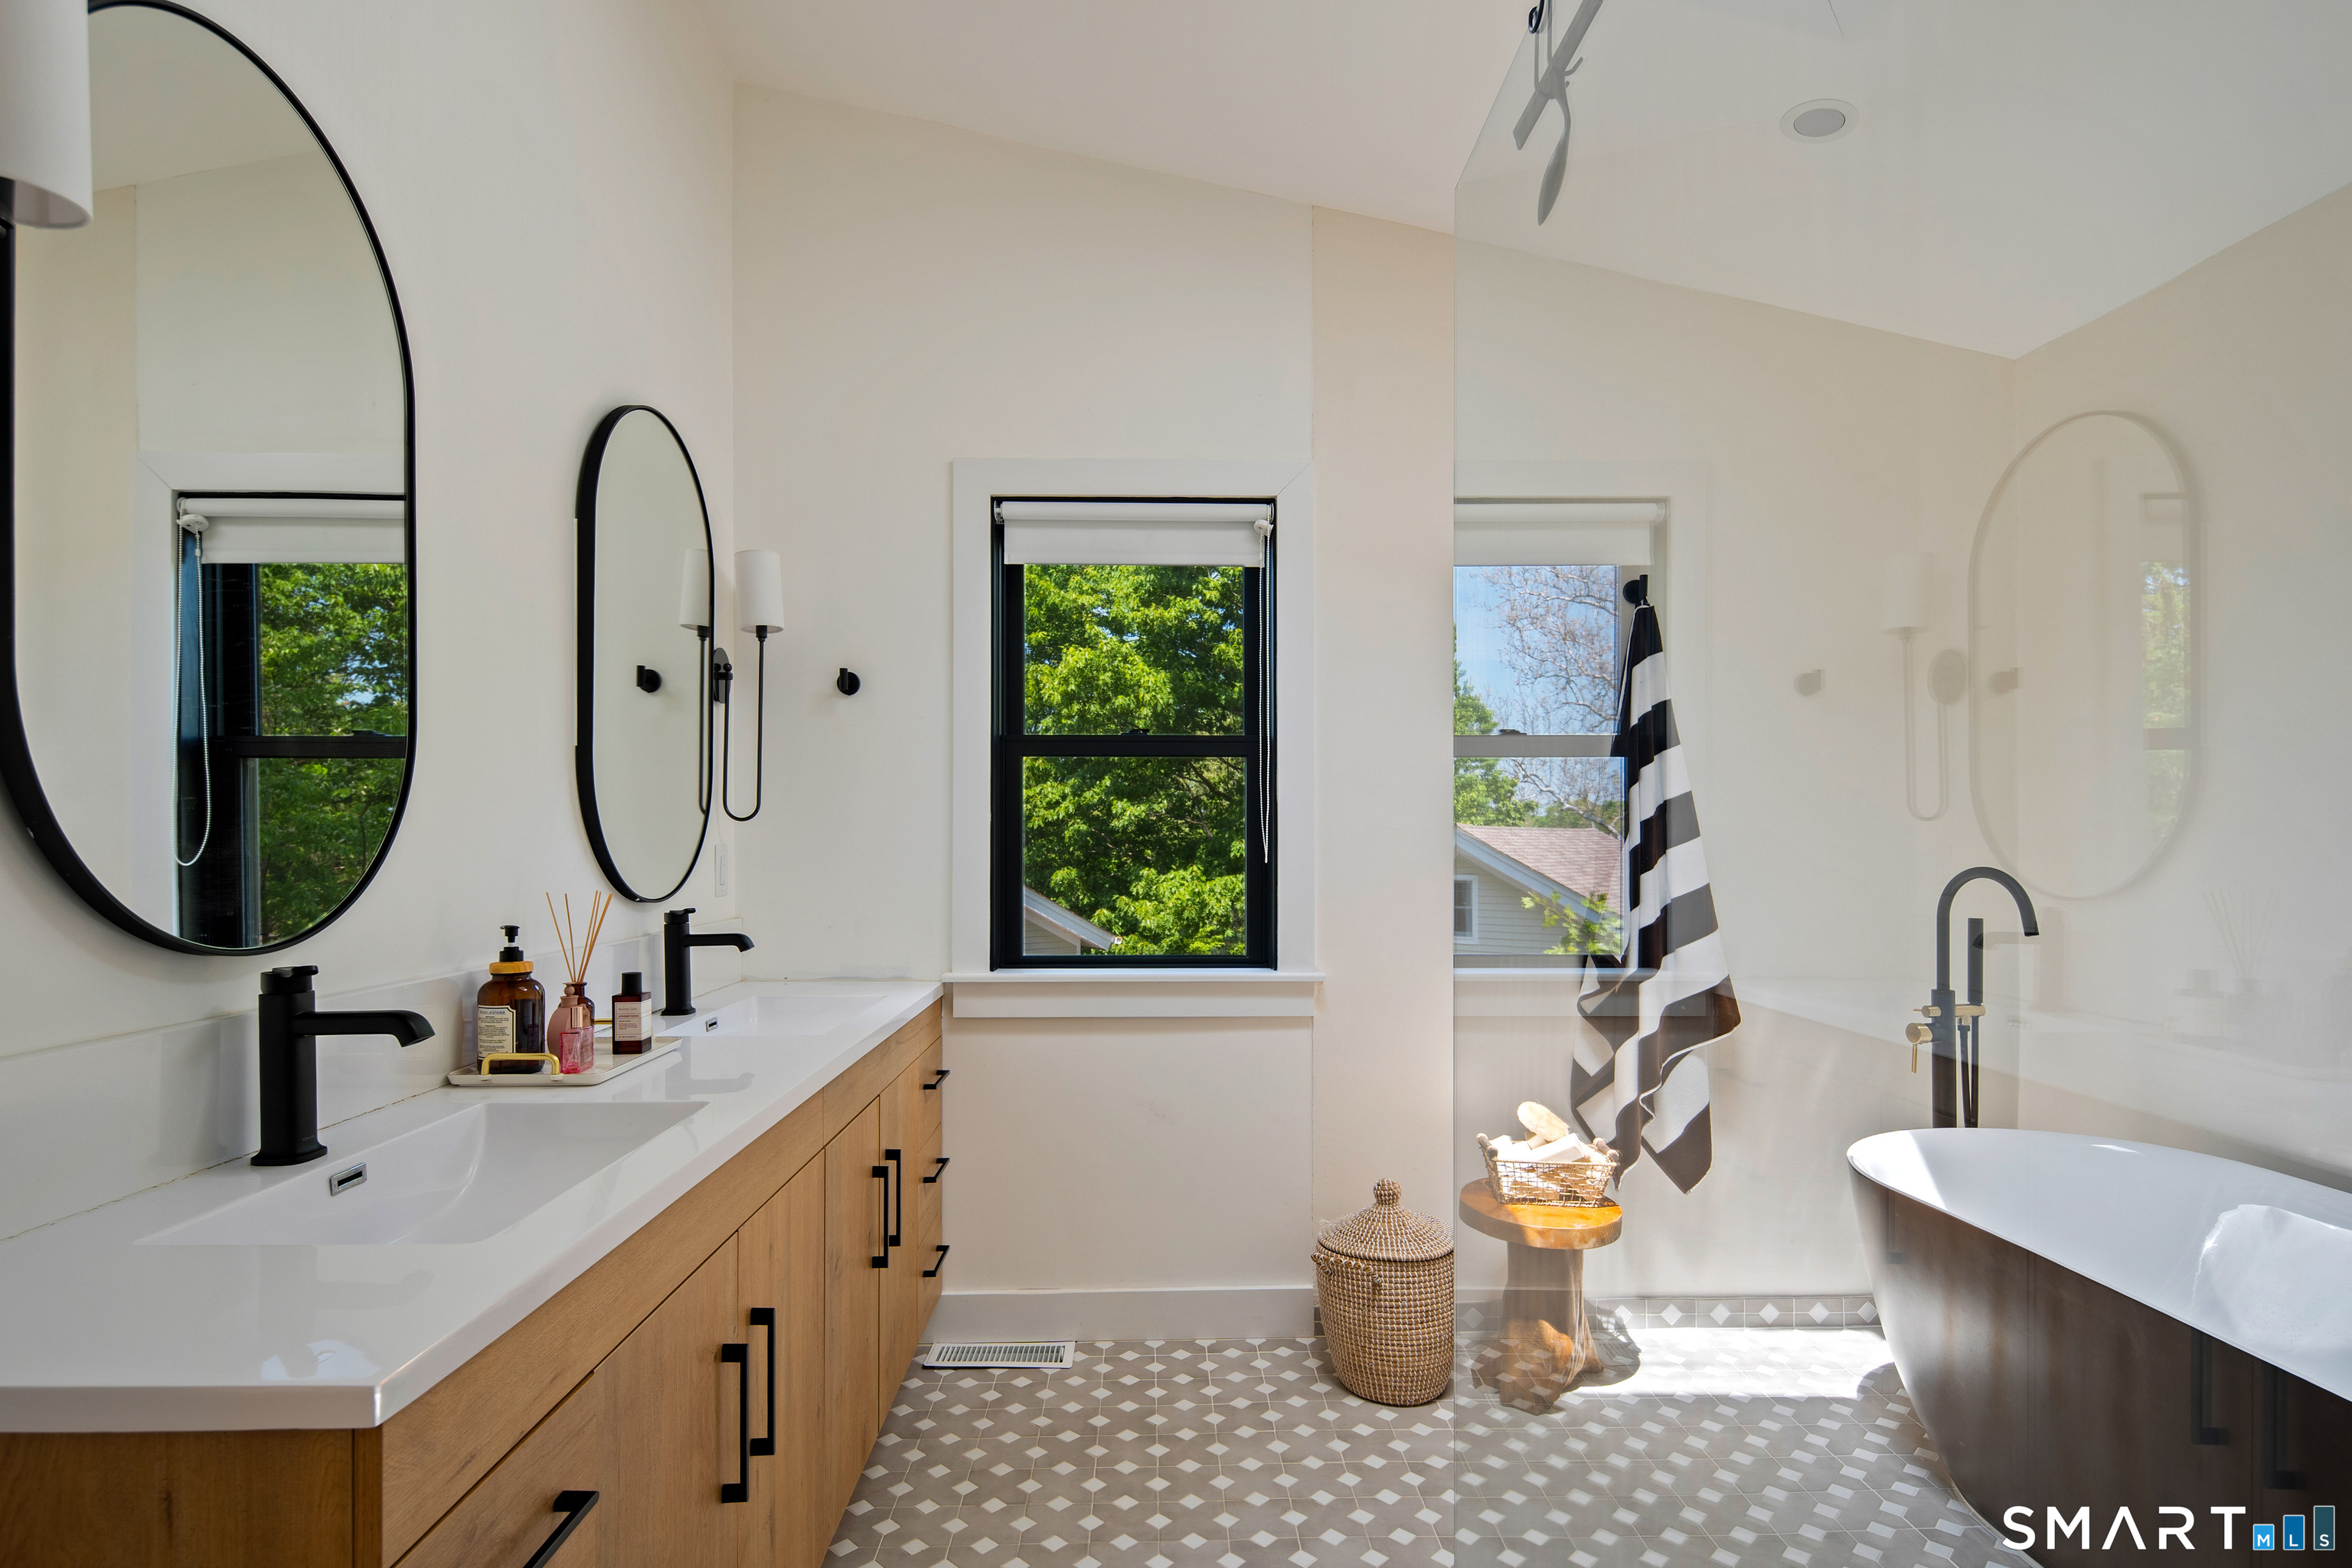
Bright bathroom with oak double vanity, patterned tile, black-framed windows, and a freestanding soaking tub.
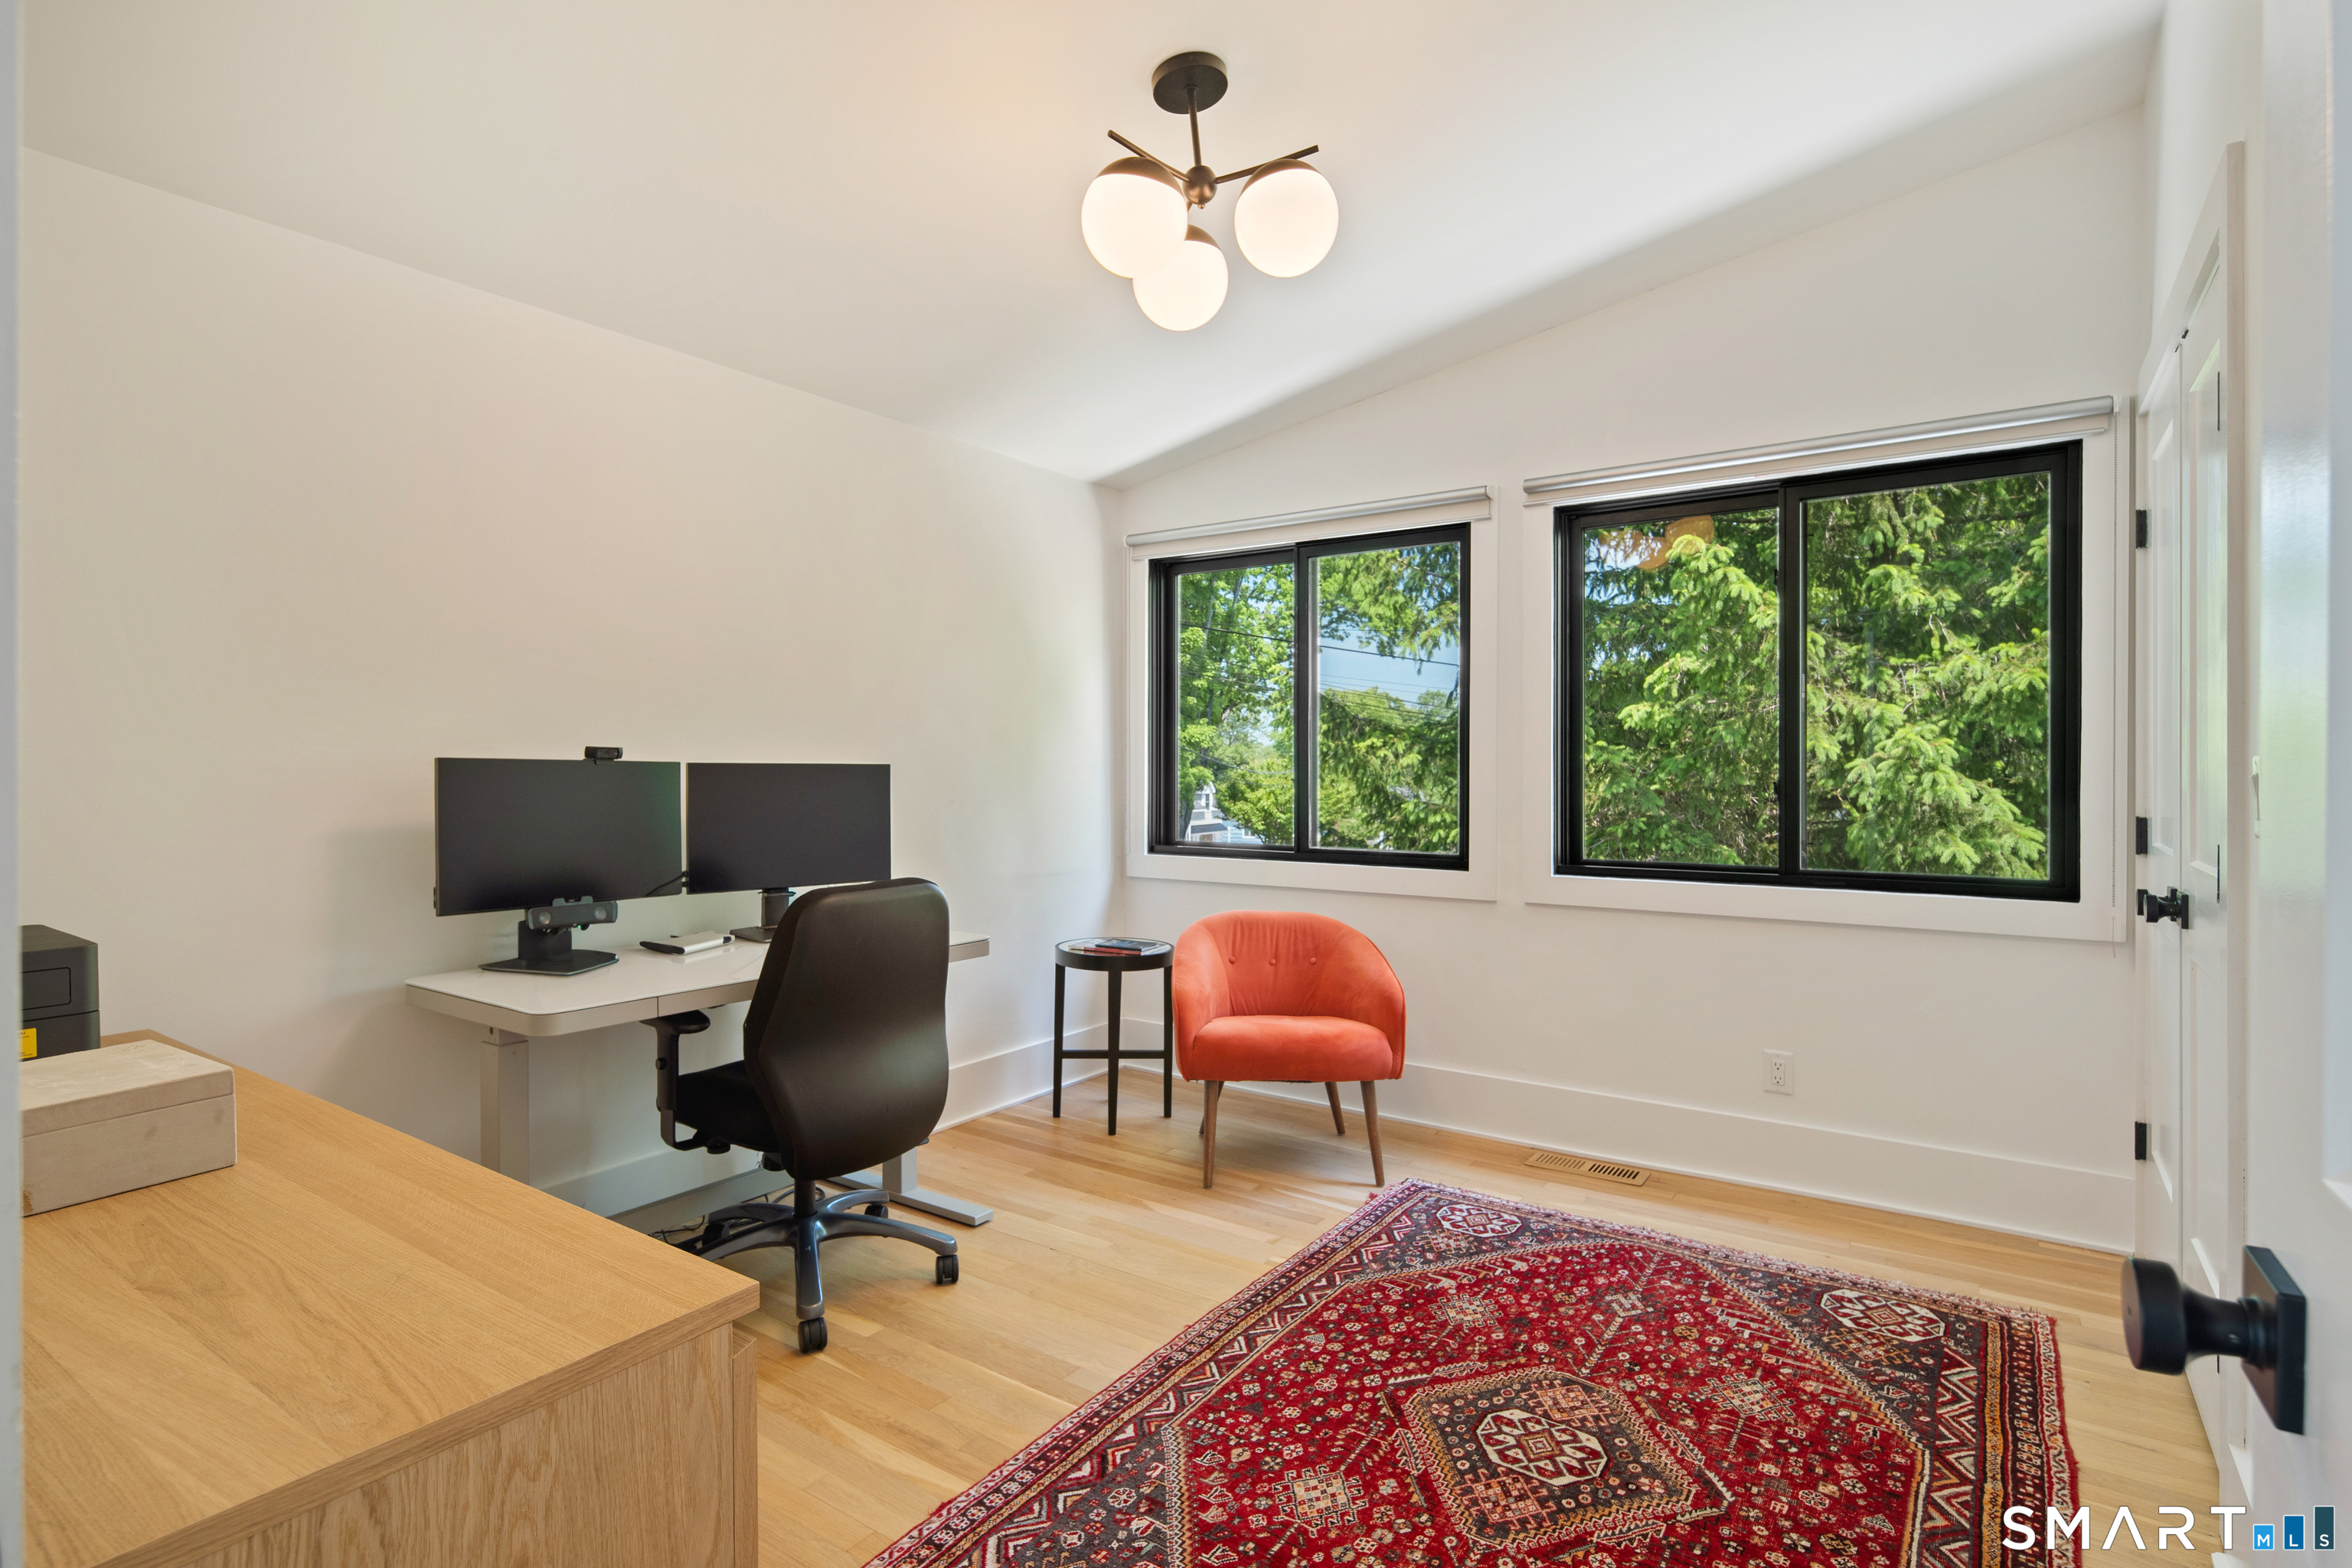
Furnished home office with dual monitors, a coral chair, and large windows overlooking trees.
Bright bedroom with a cream bed, crystal chandelier, and large windows overlooking leafy trees.
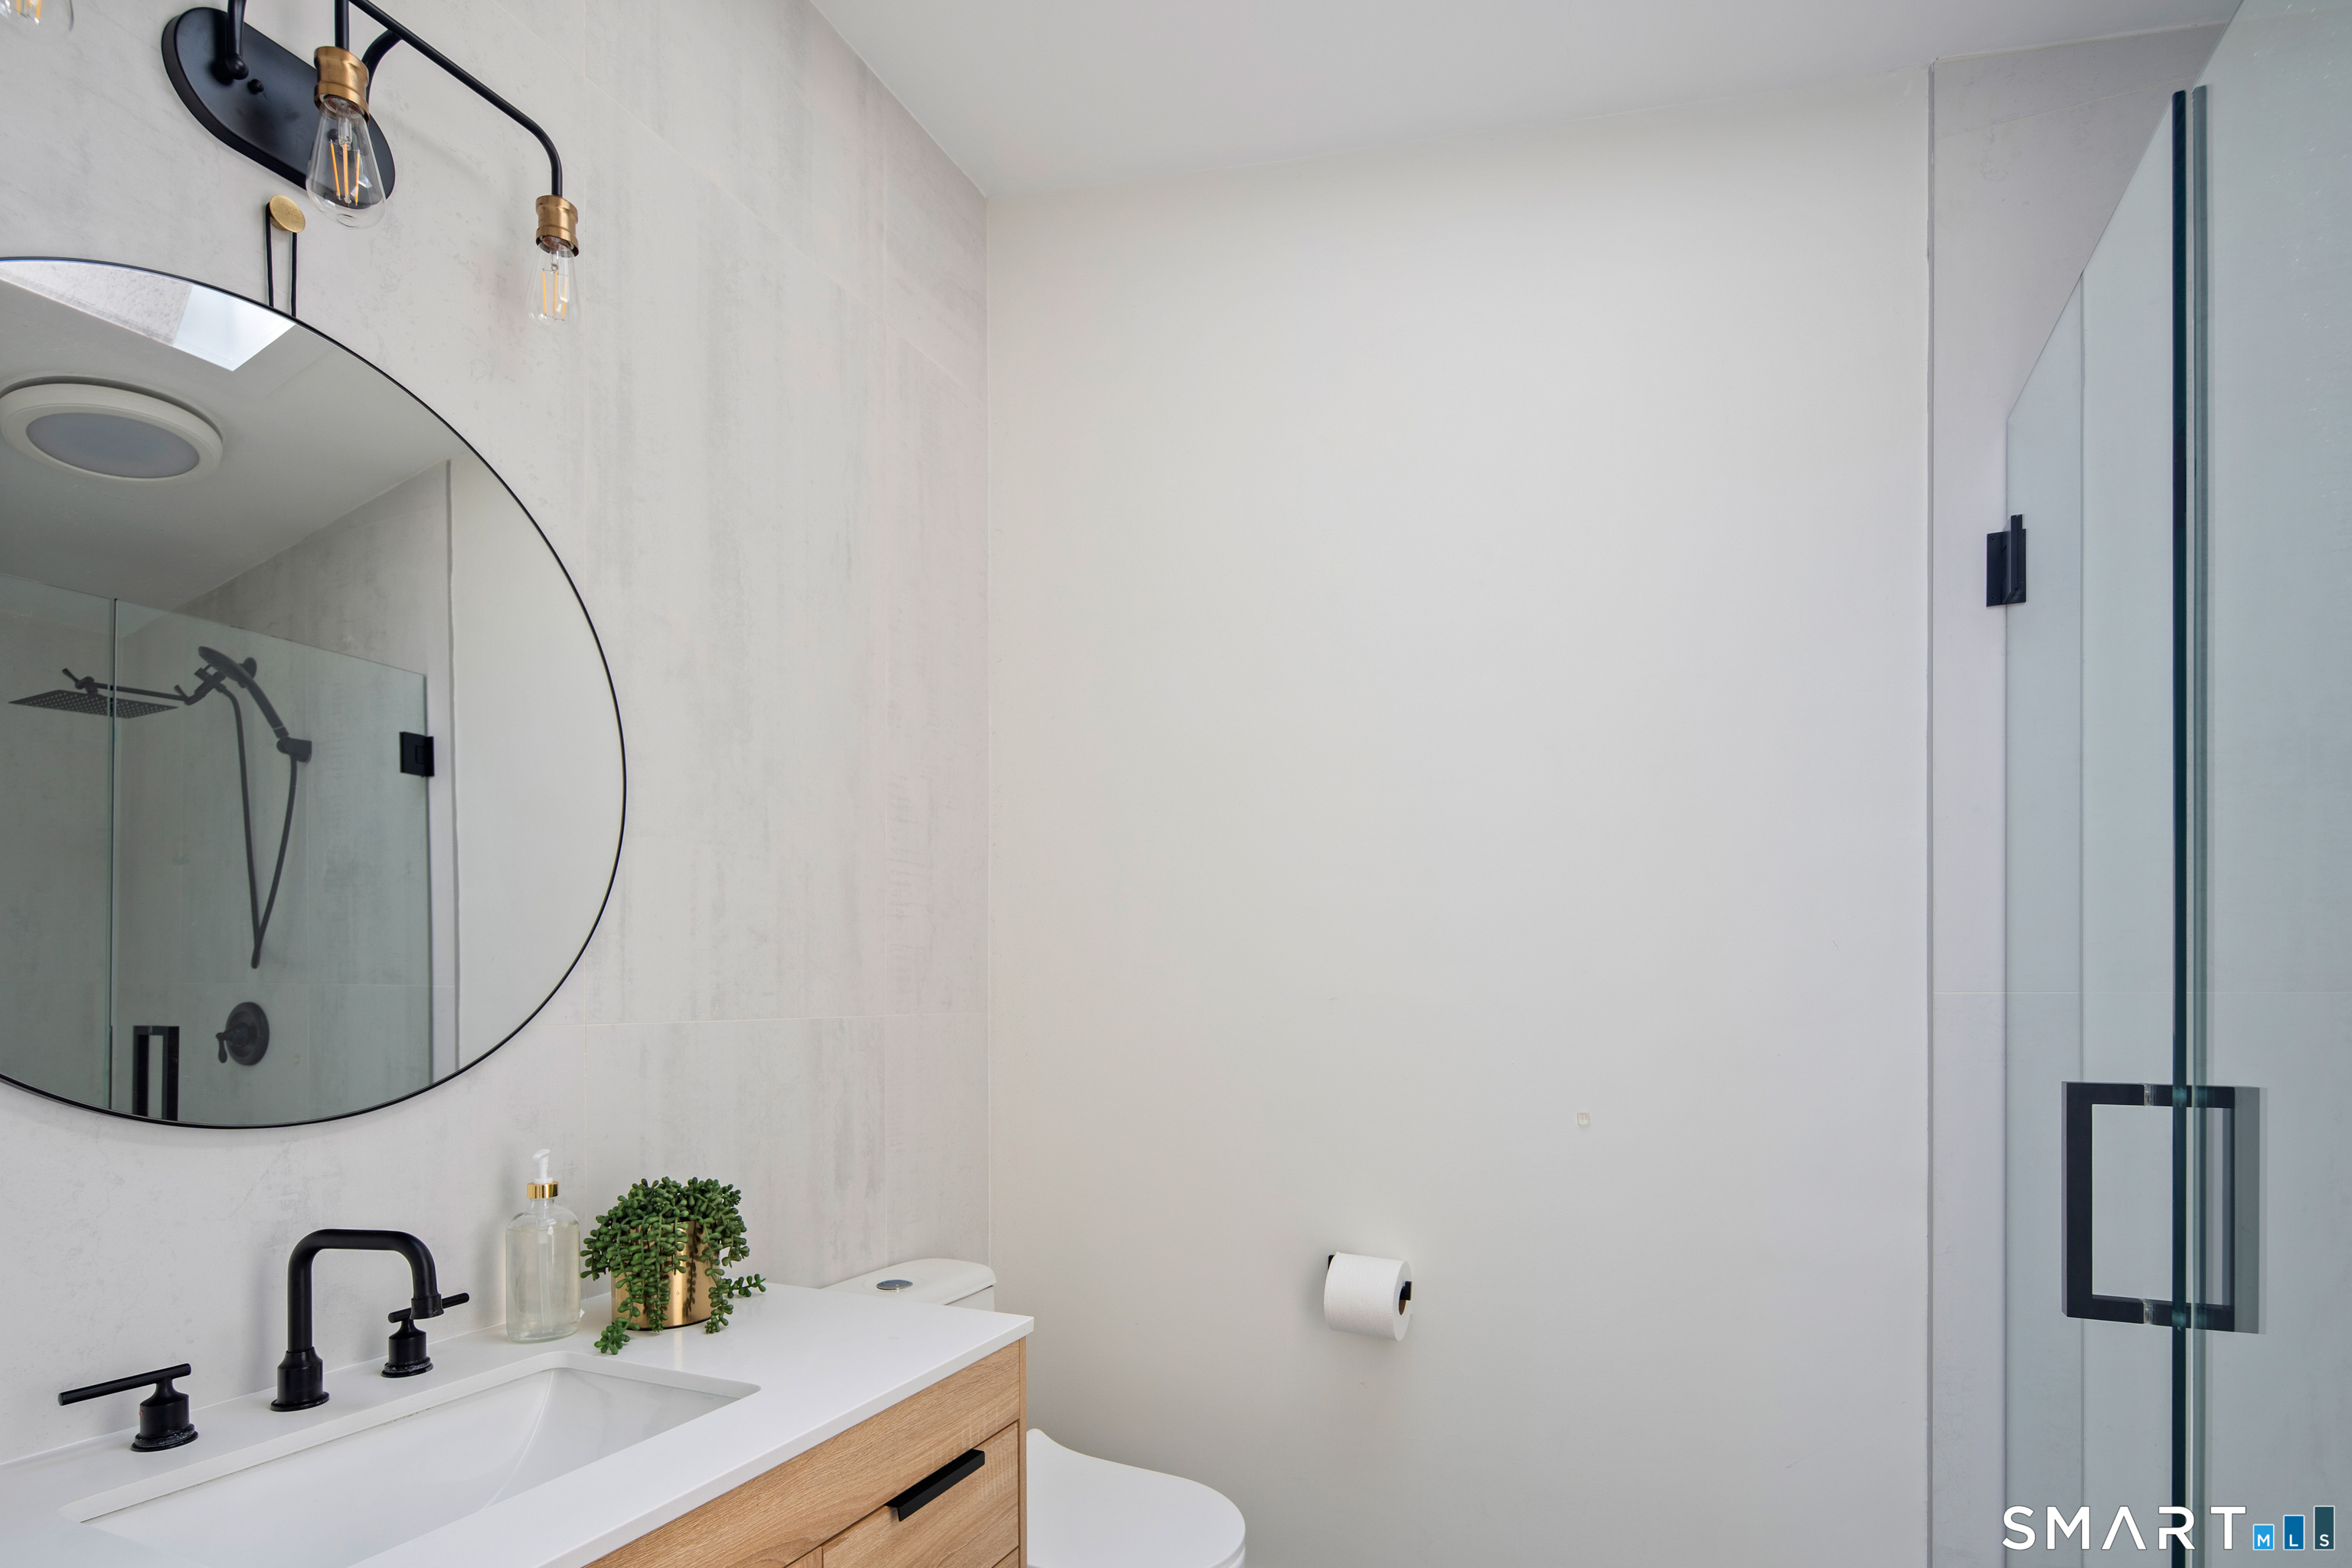
Modern bathroom with a wood vanity, round mirror, black fixtures, and glass-enclosed shower.
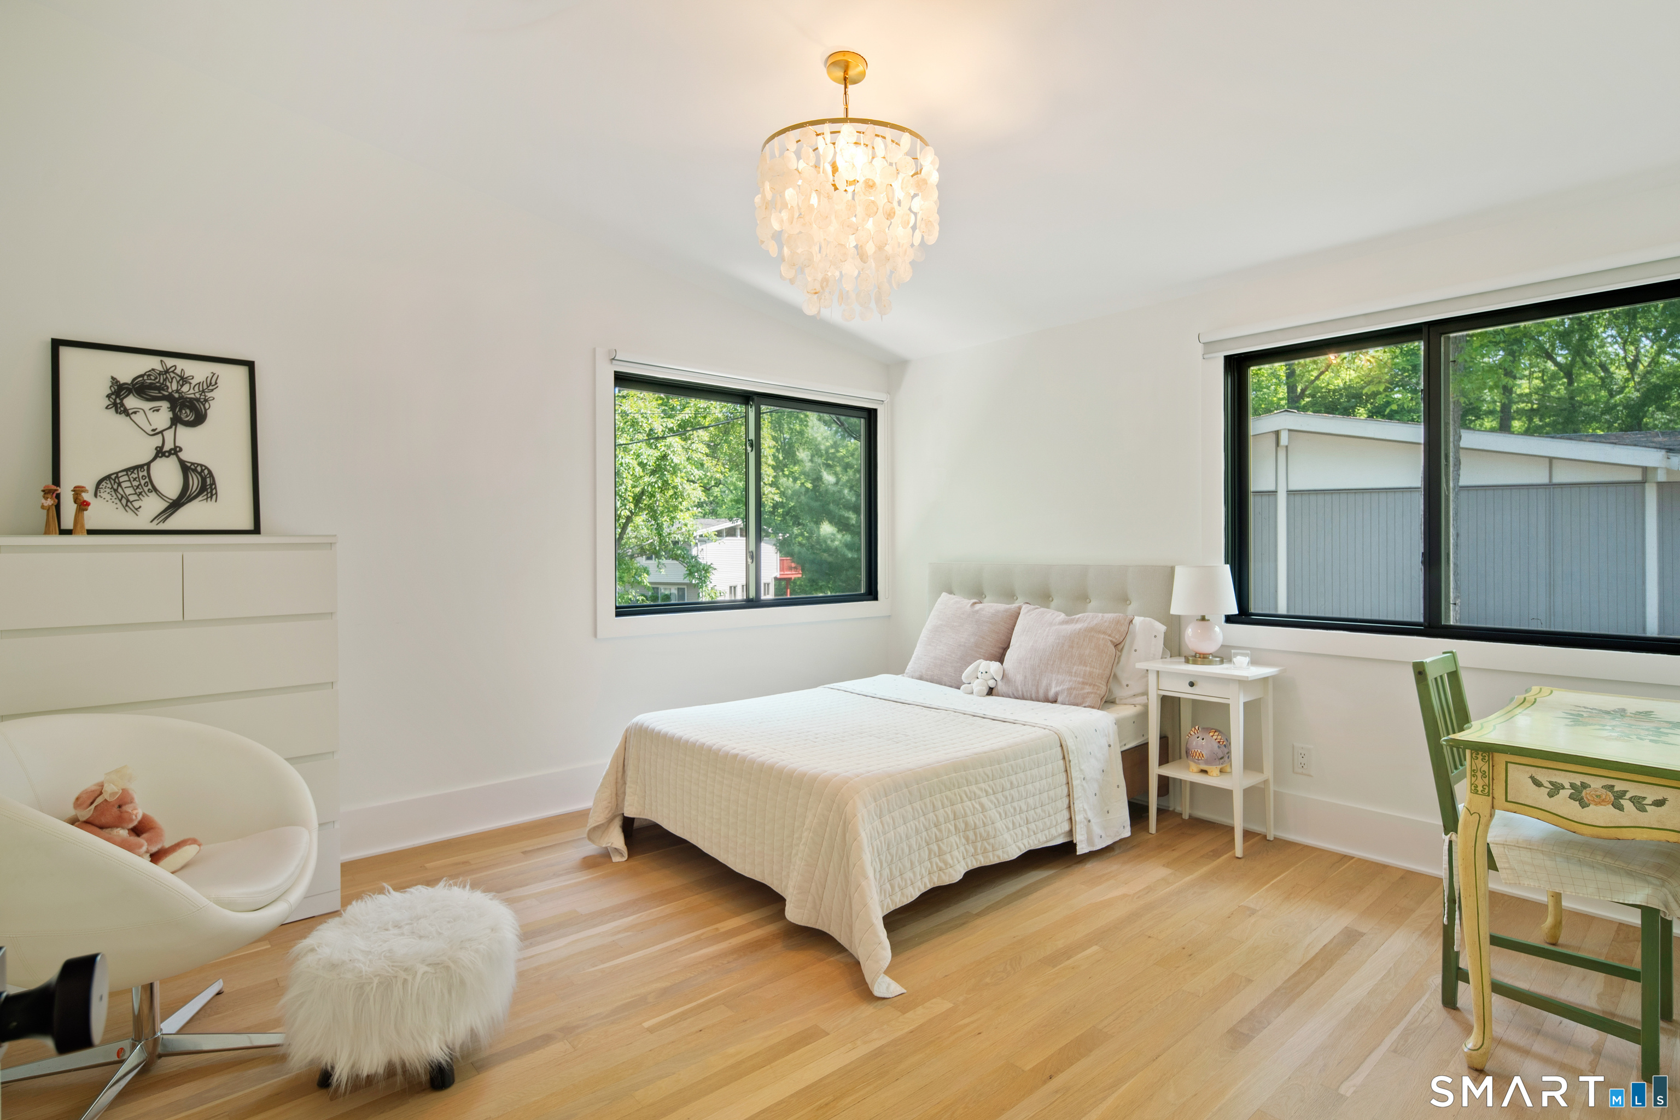
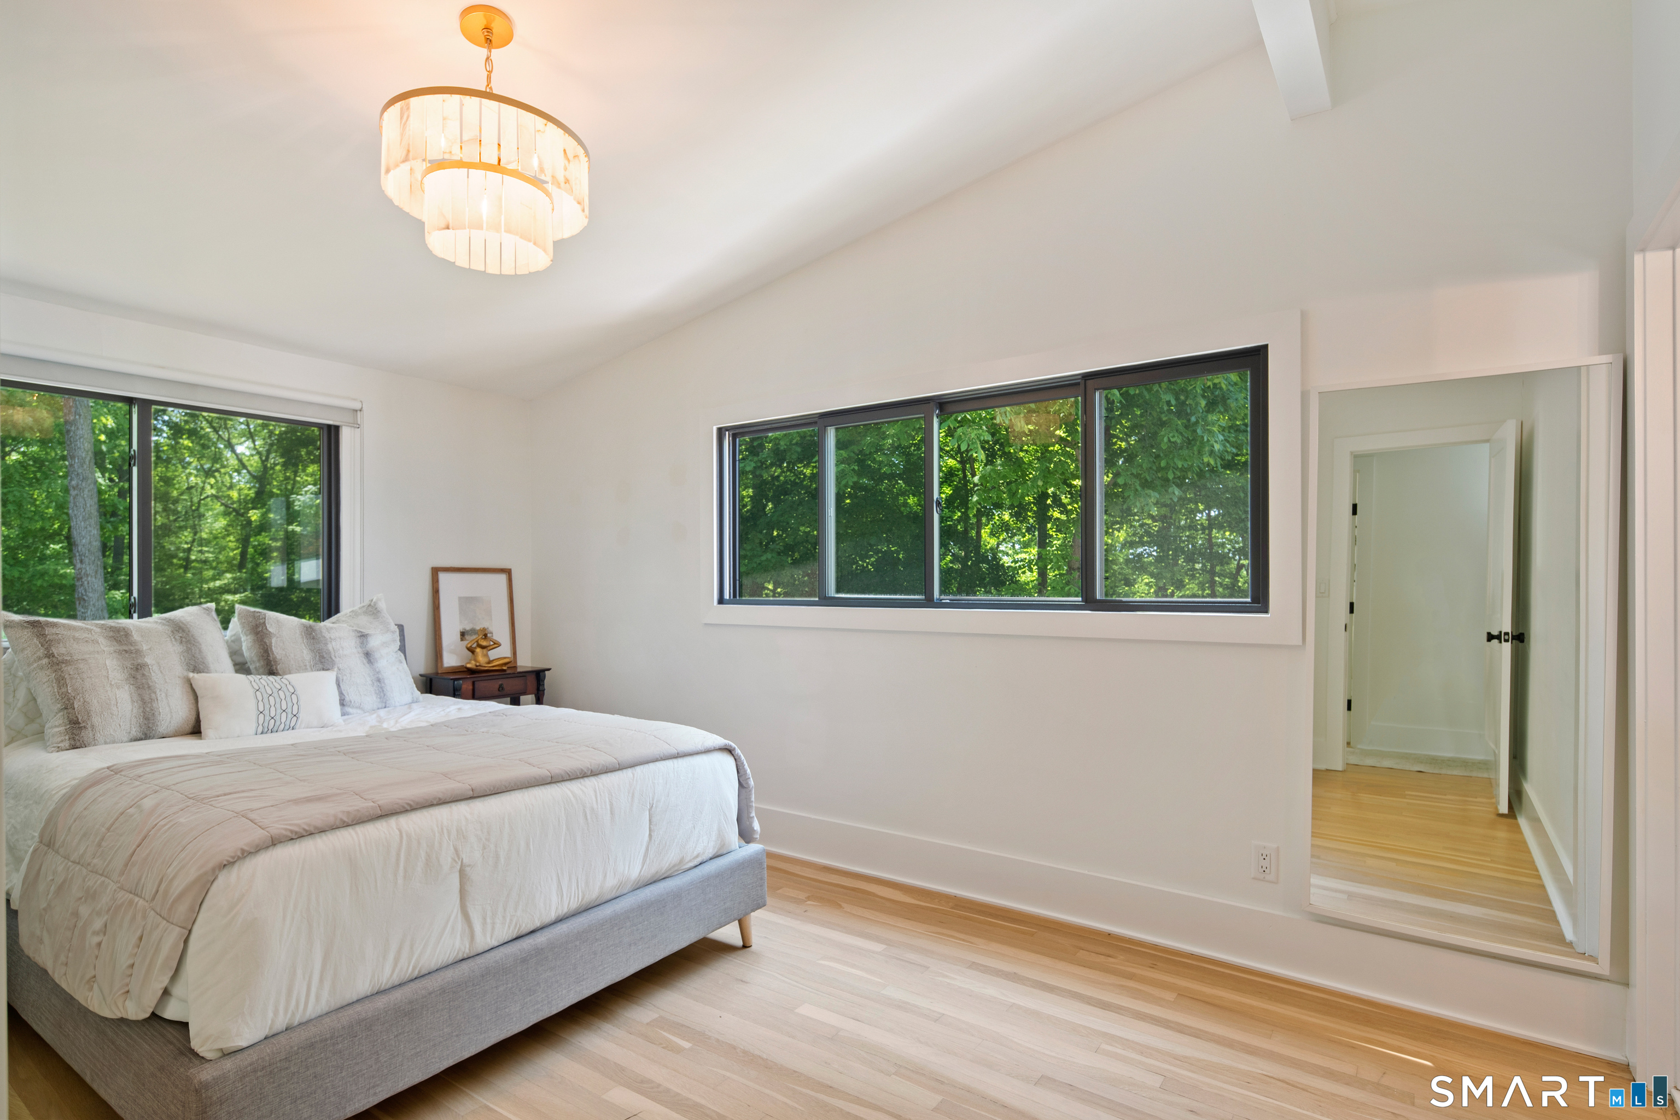
Staged bedroom with a large bed, tiered chandelier, and wide windows overlooking leafy trees.
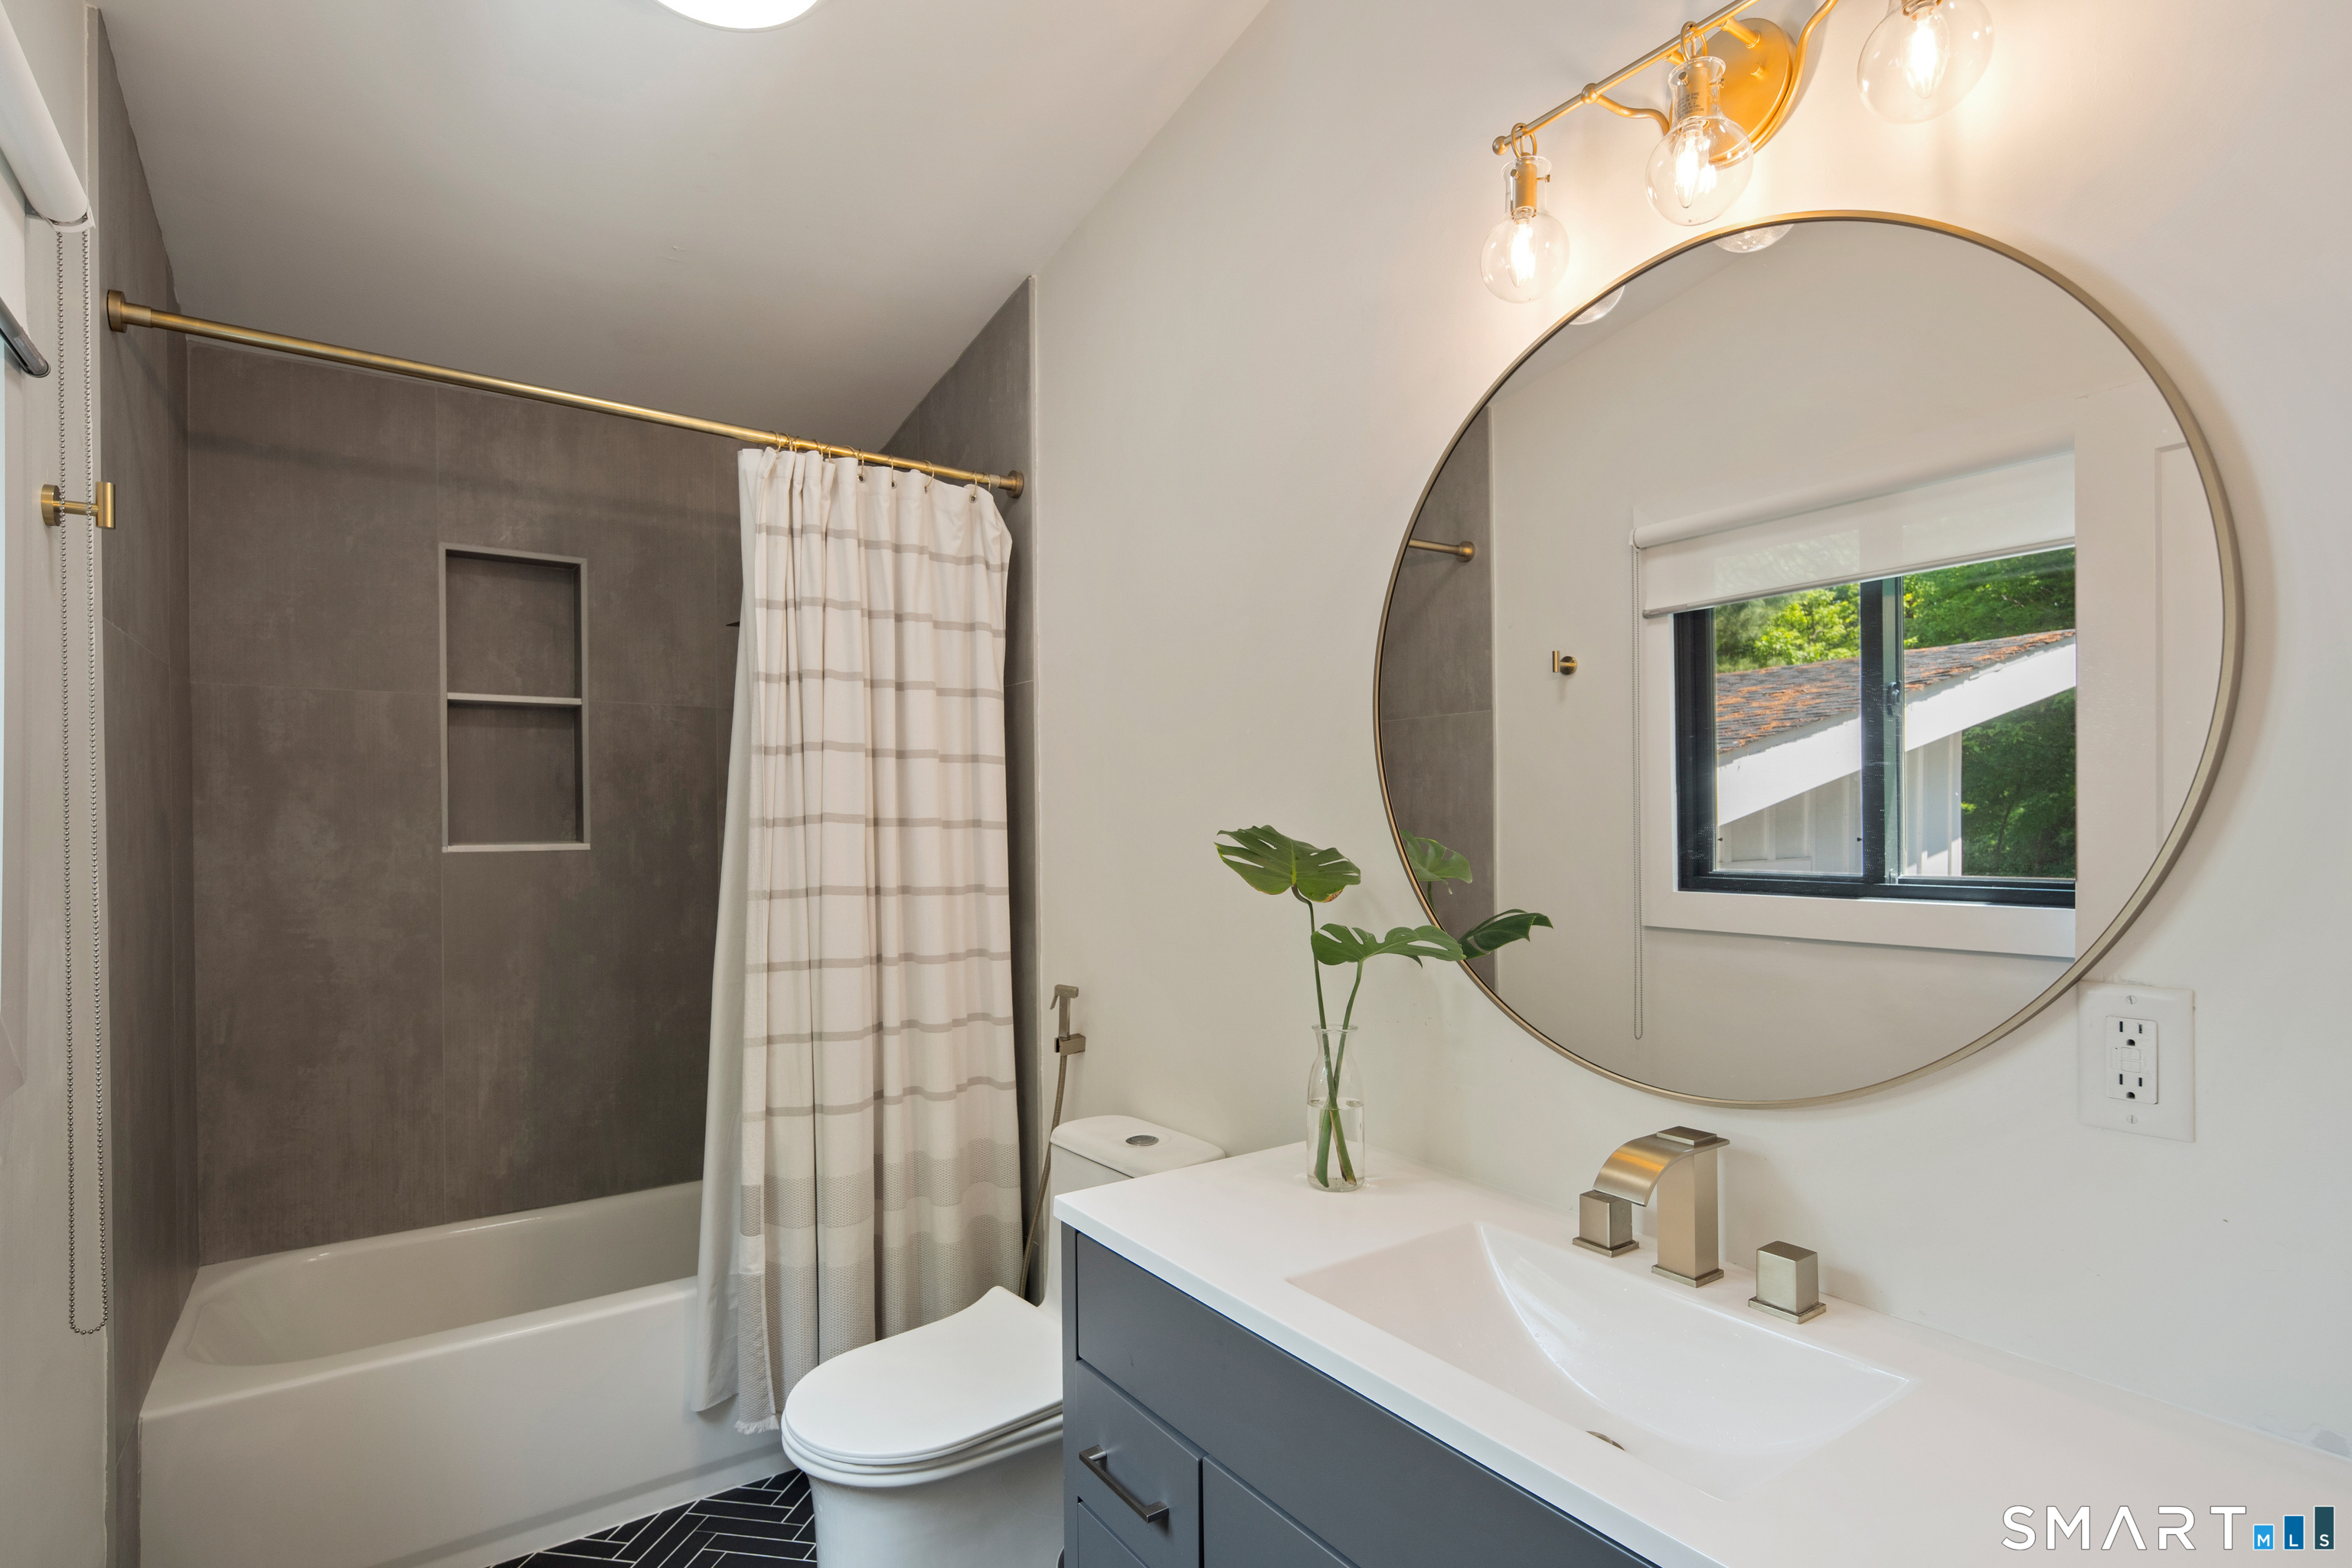
Bathroom with dark tiled tub surround, striped shower curtain, and white vanity beneath a large round mirror.
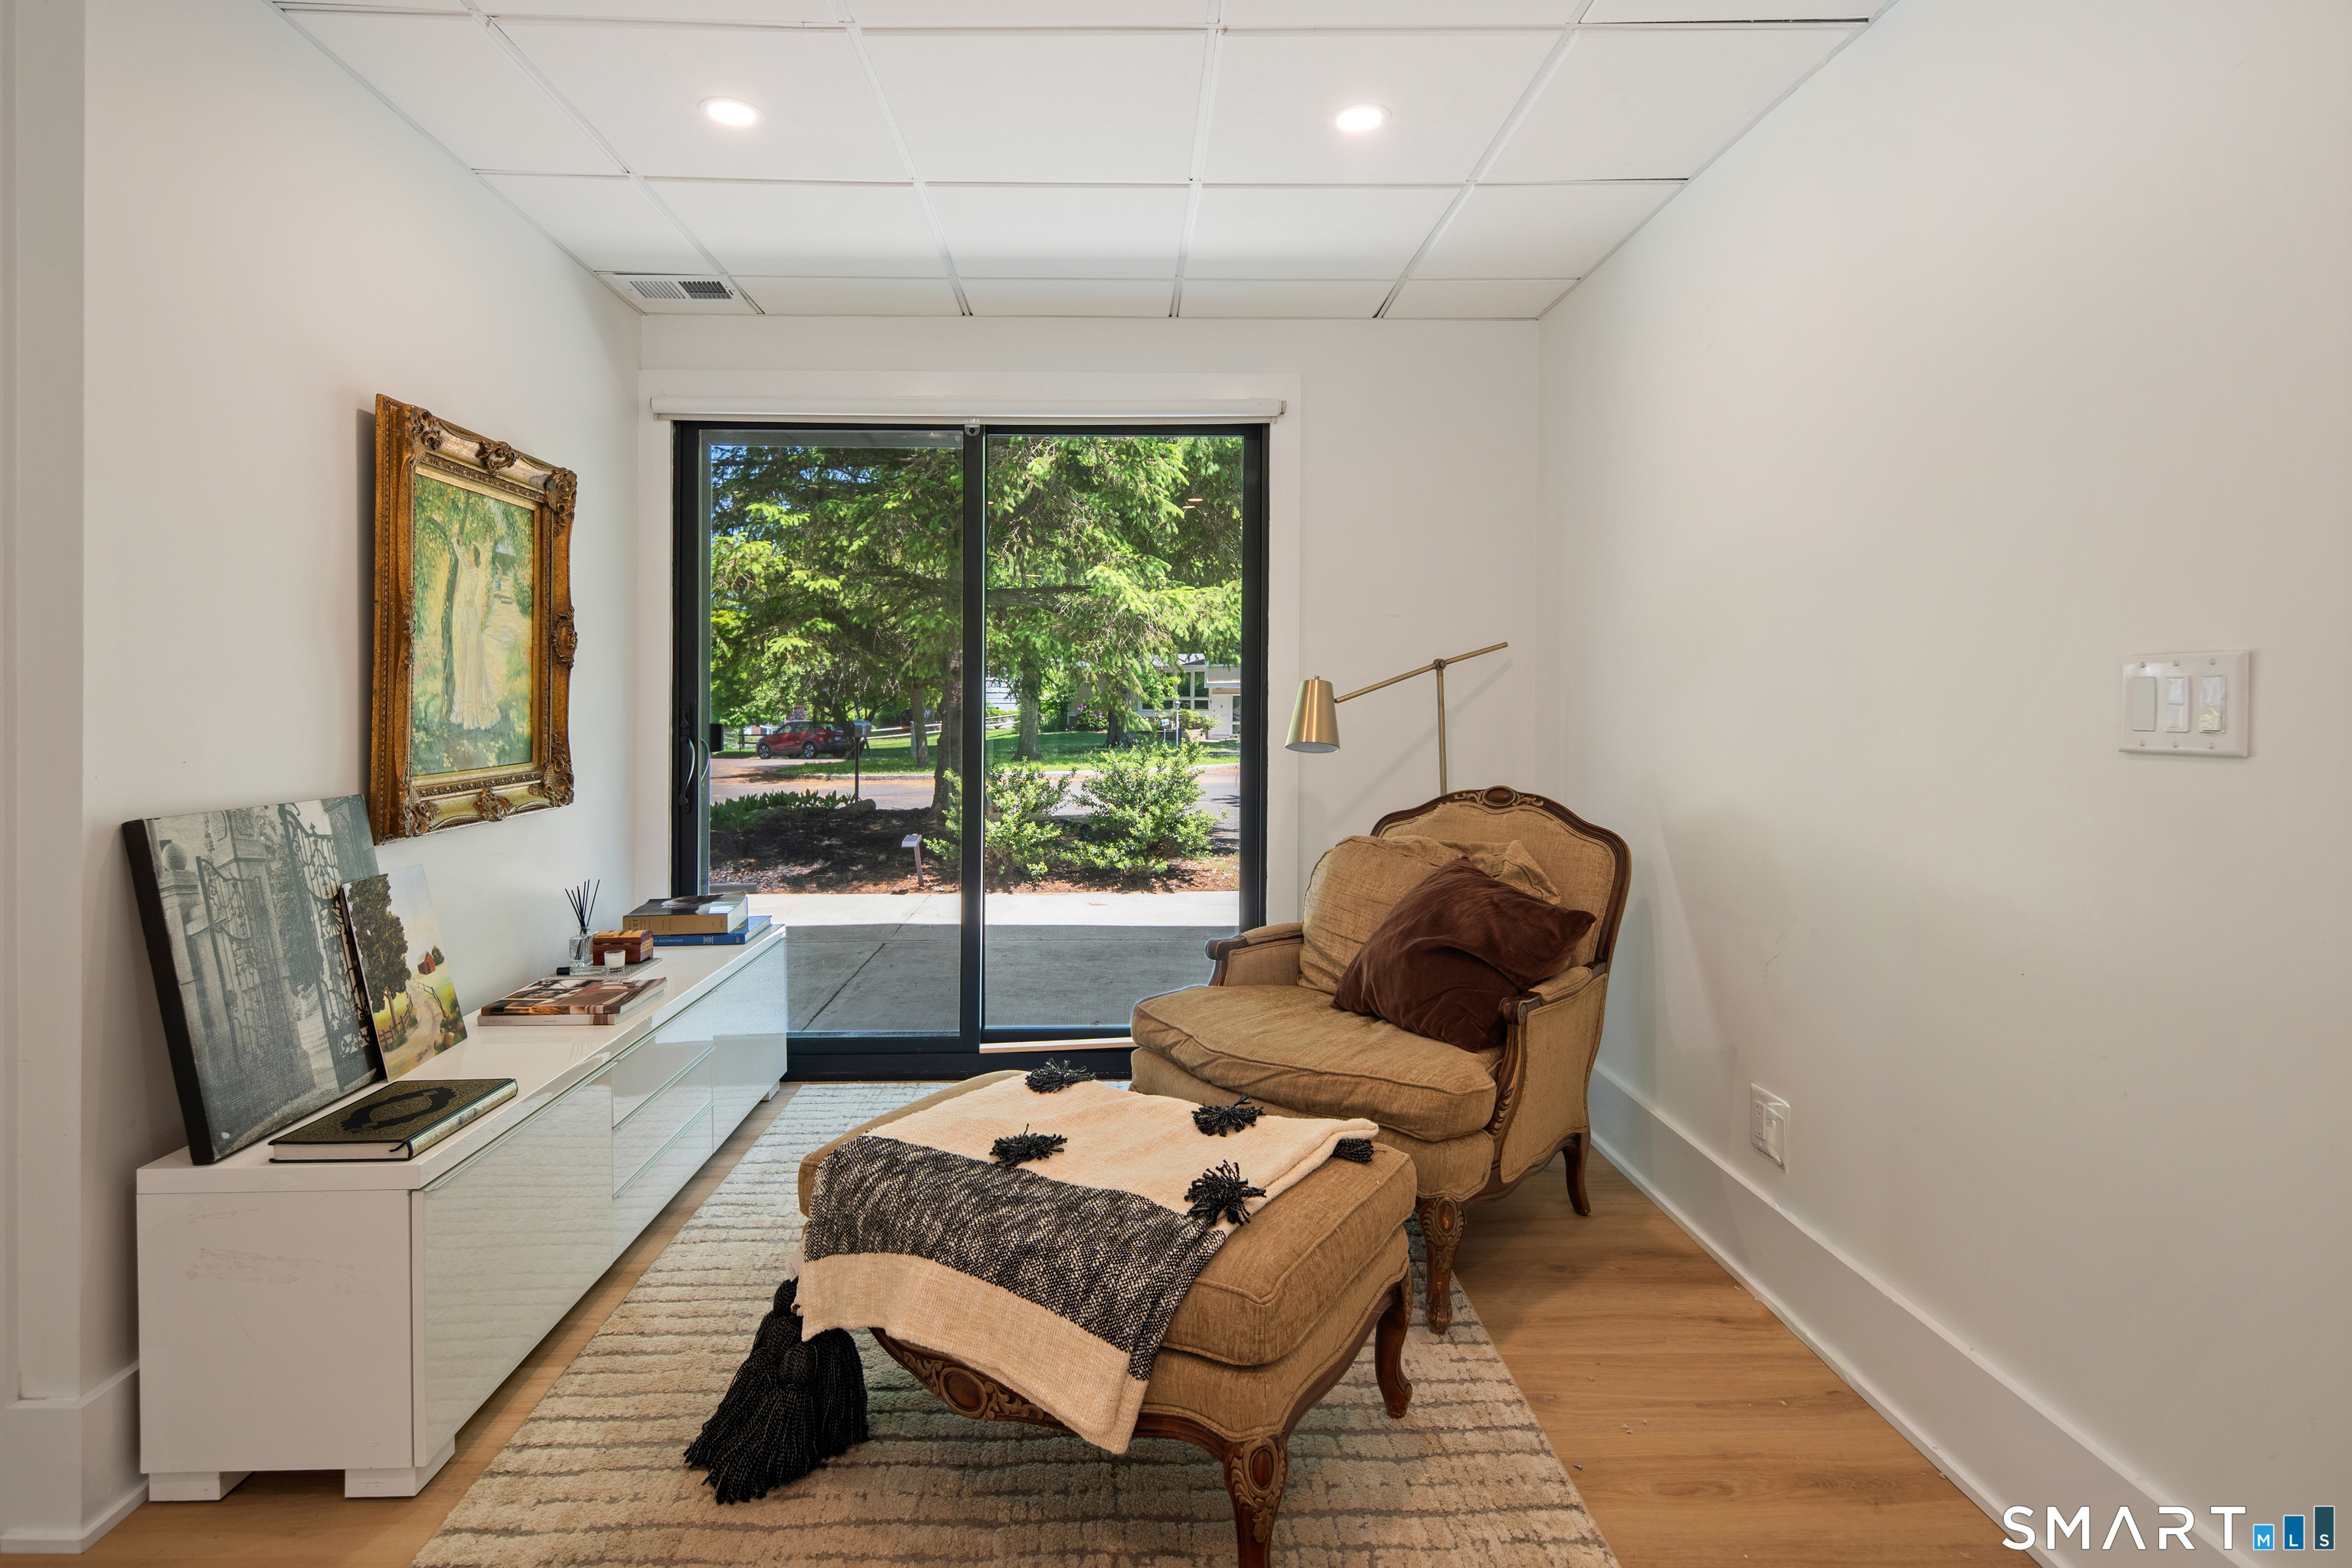
Sitting room with a tan armchair and ottoman facing sliding glass doors to leafy greenery.
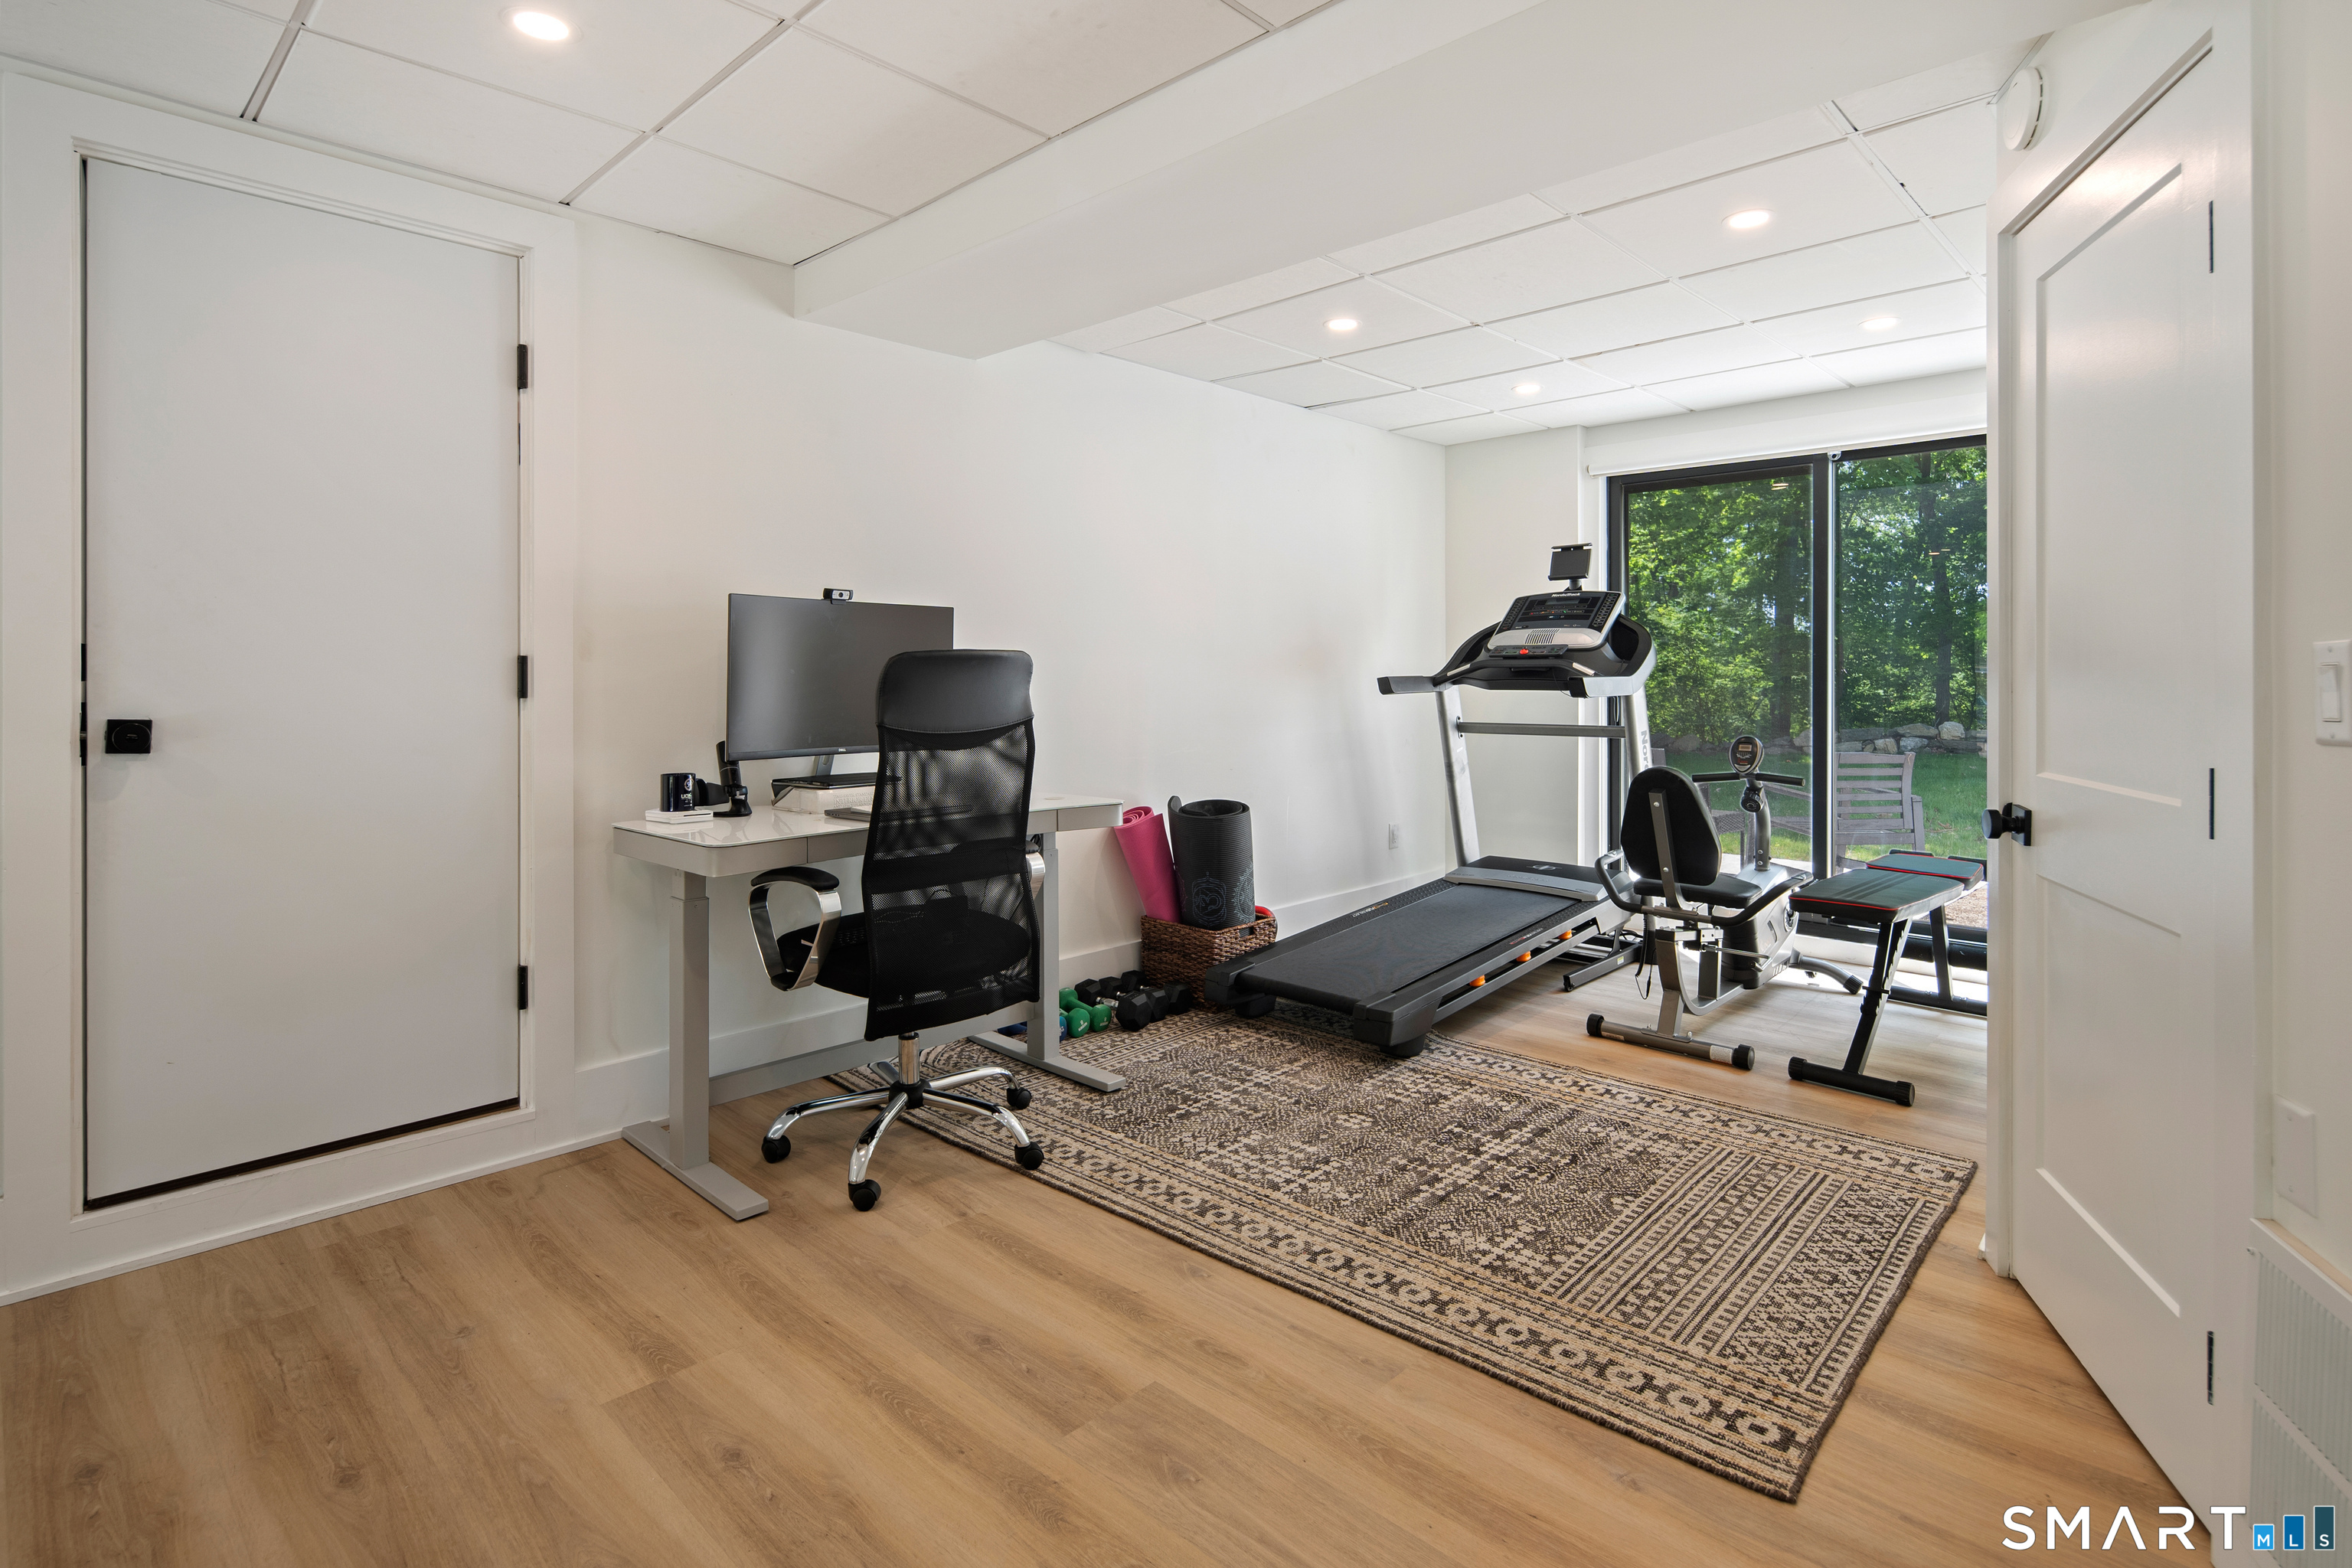
Home office and workout room with treadmill, stationary bike, desk, and glass doors opening to greenery.
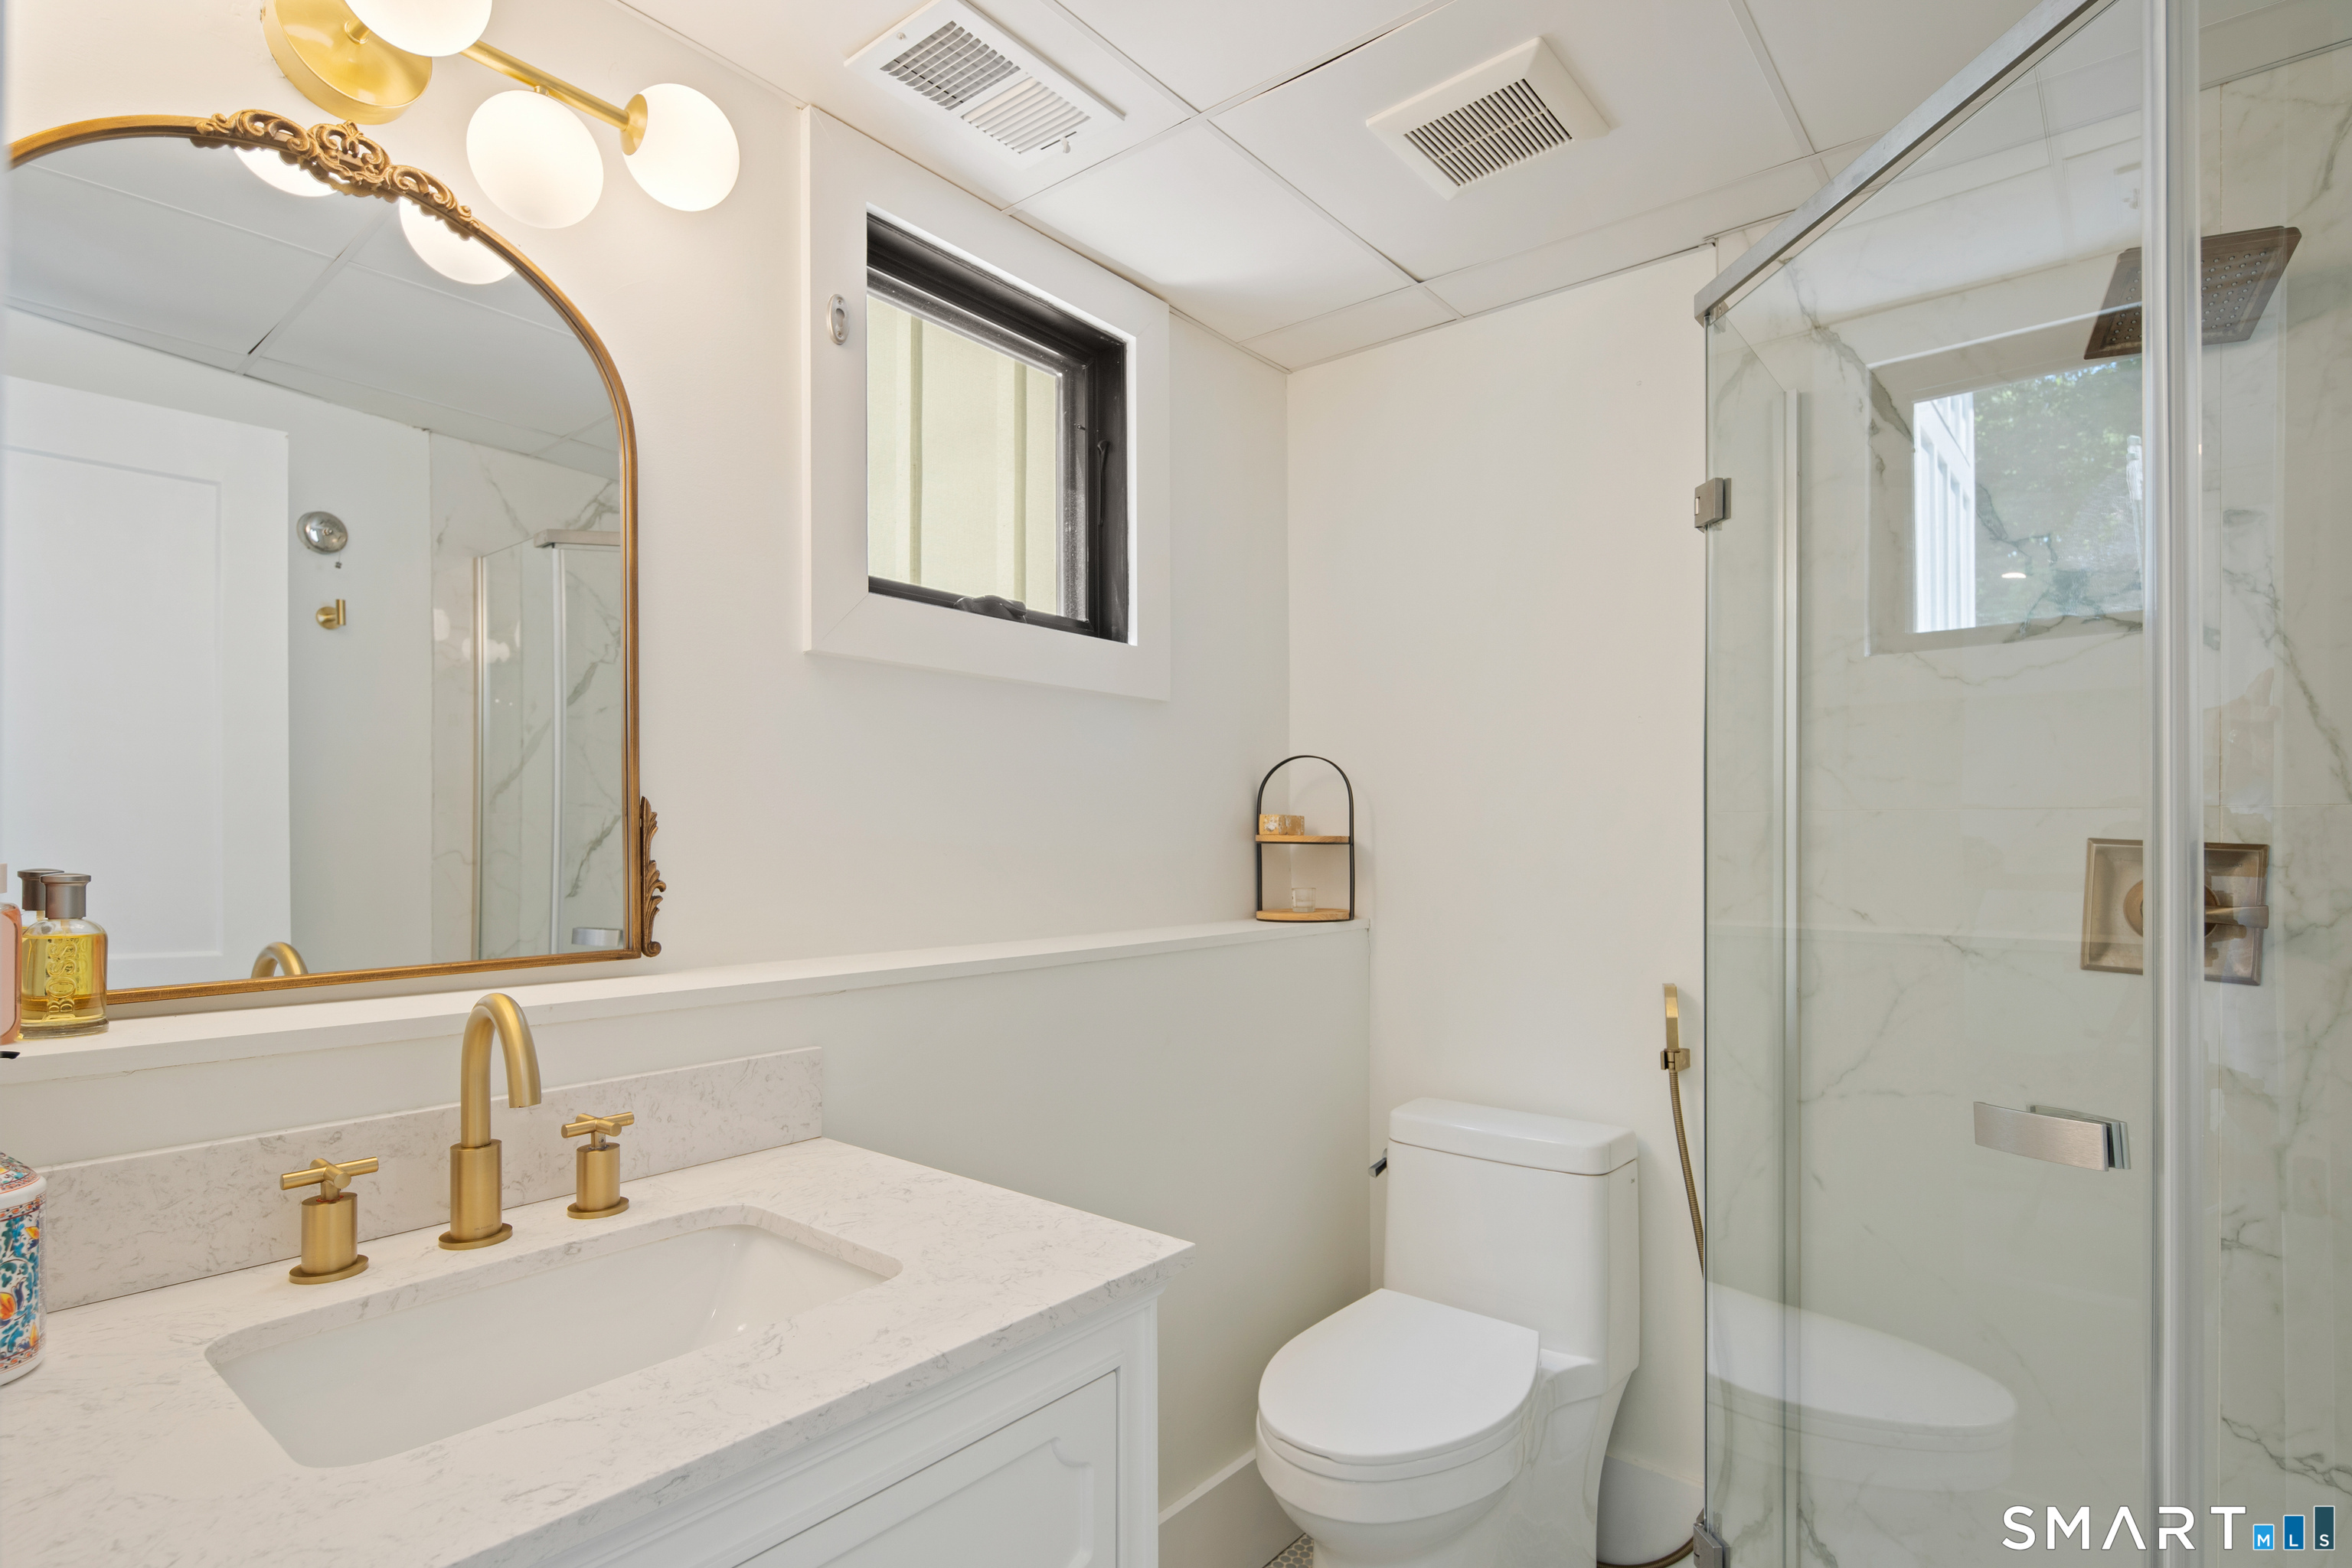
Bathroom with a marble-look vanity, brass fixtures, and glass-enclosed shower.
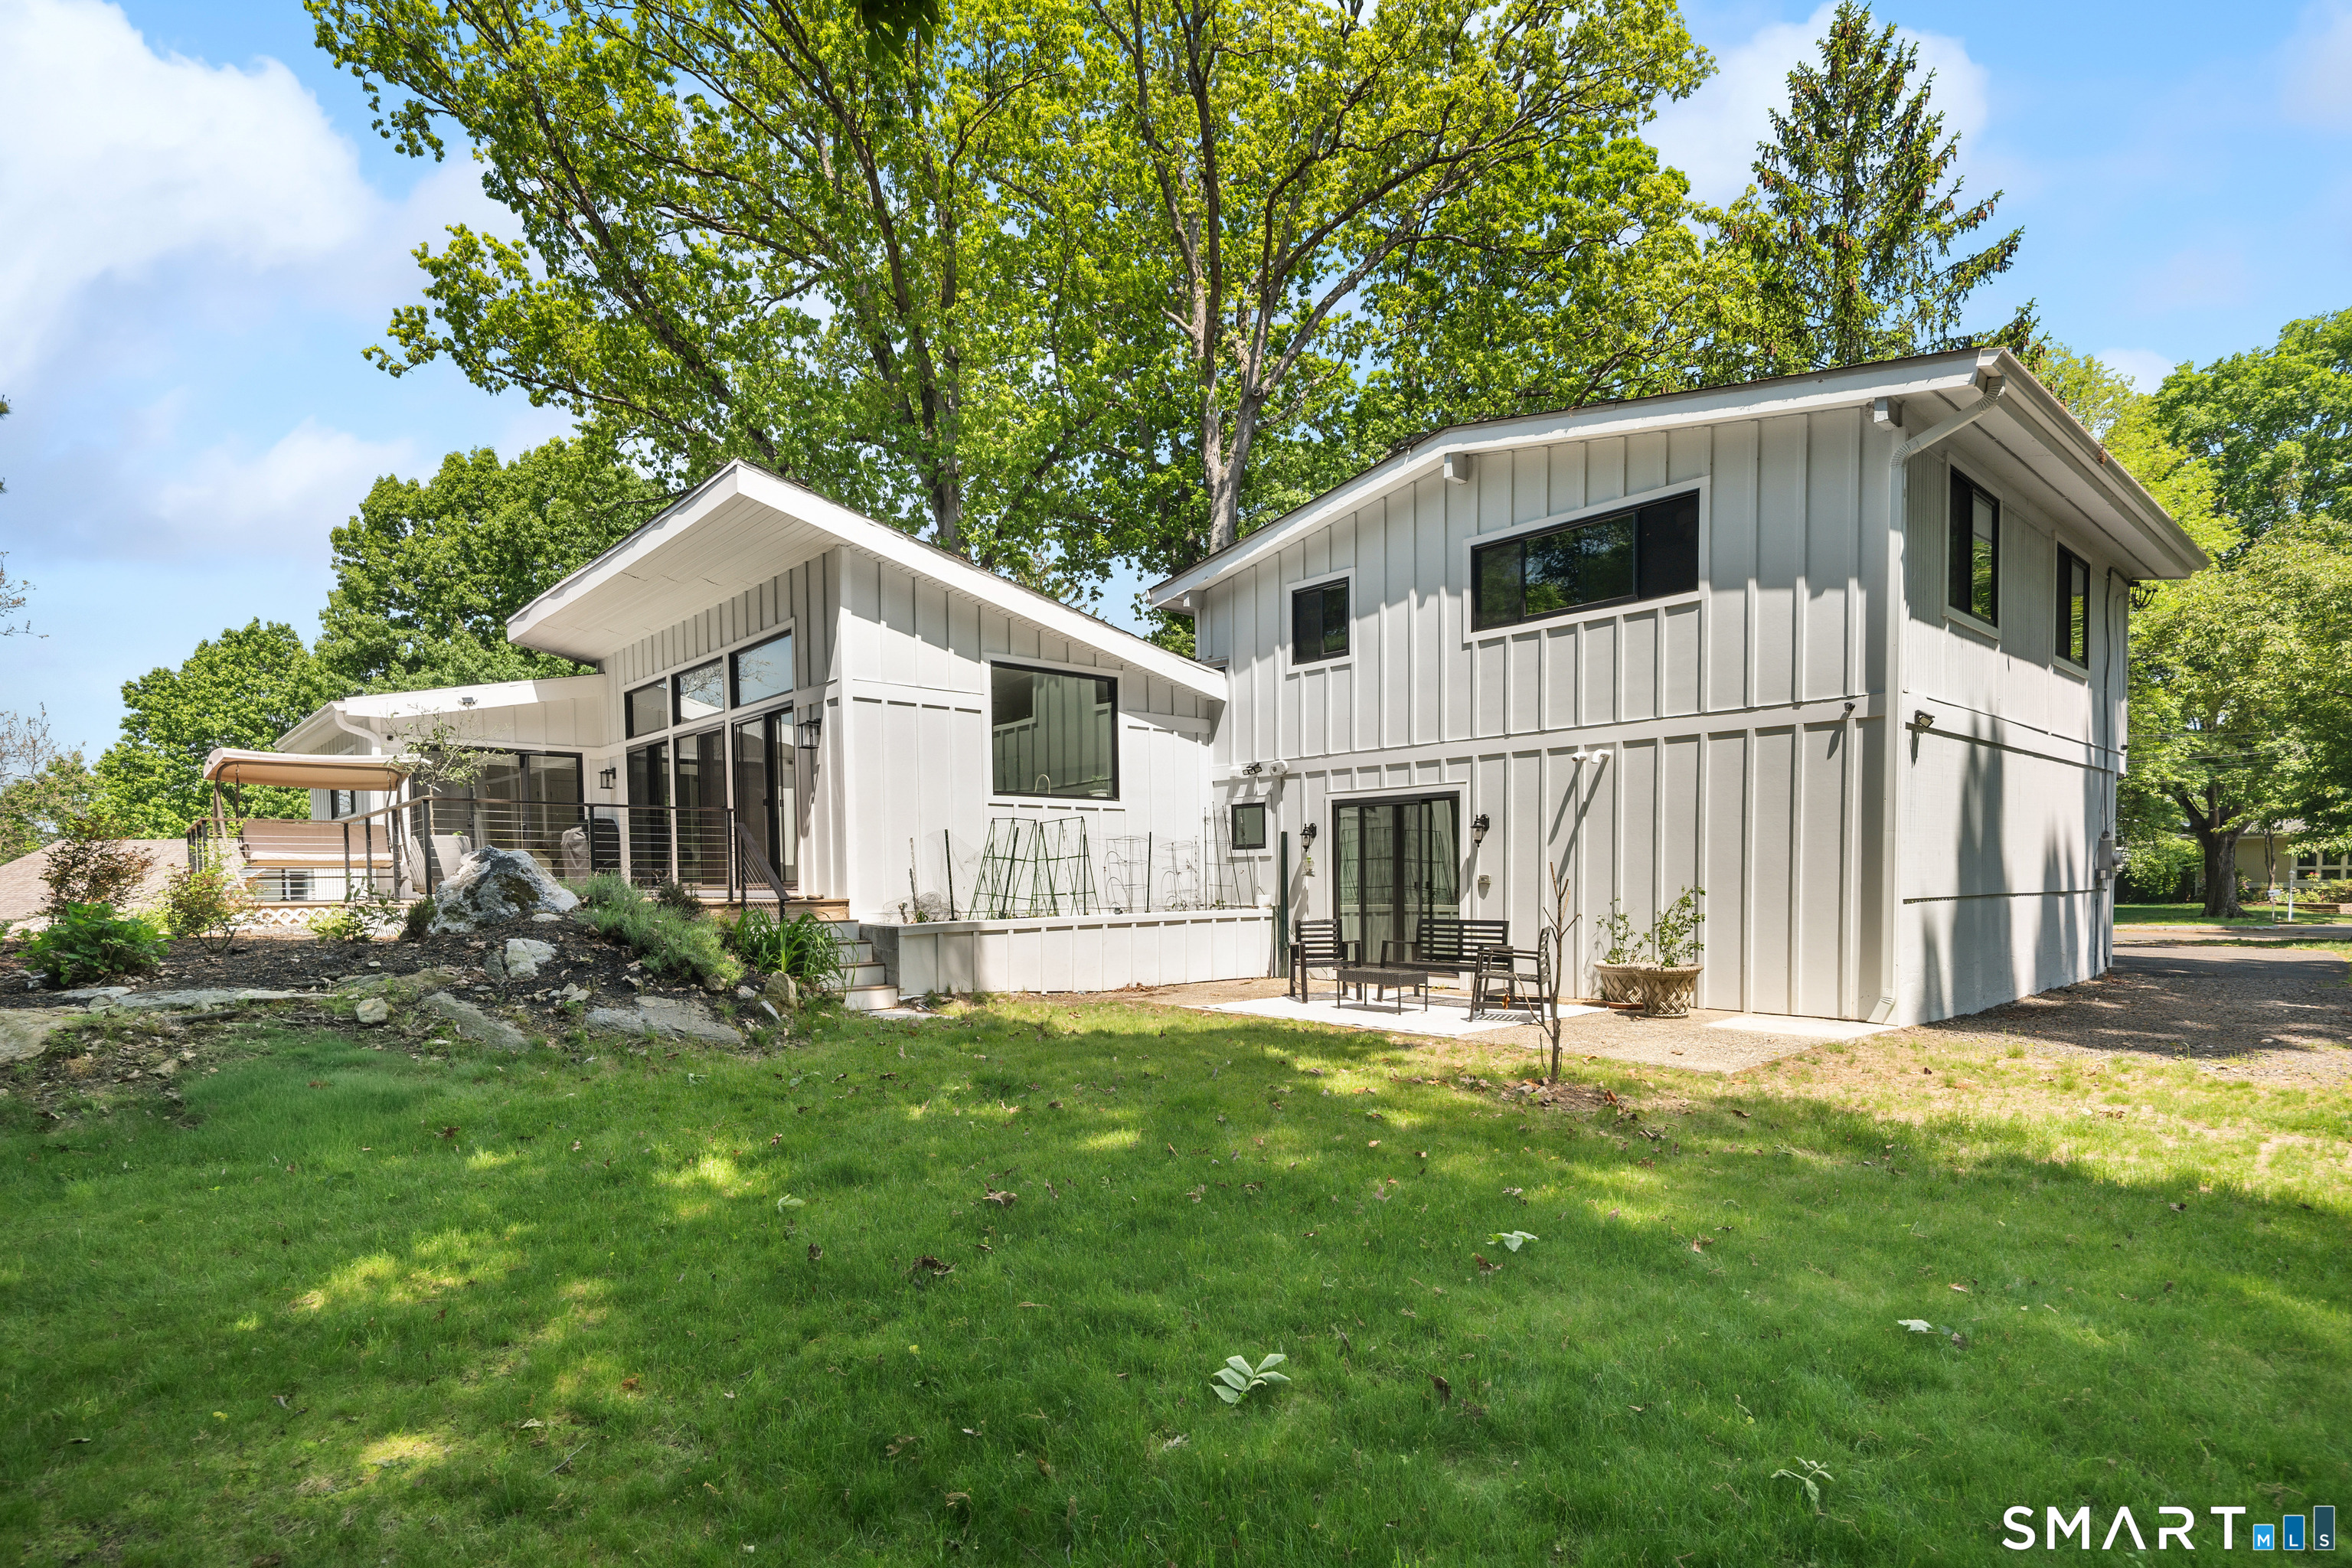
Modern white home with raised deck and patio seating overlooking a shaded lawn.
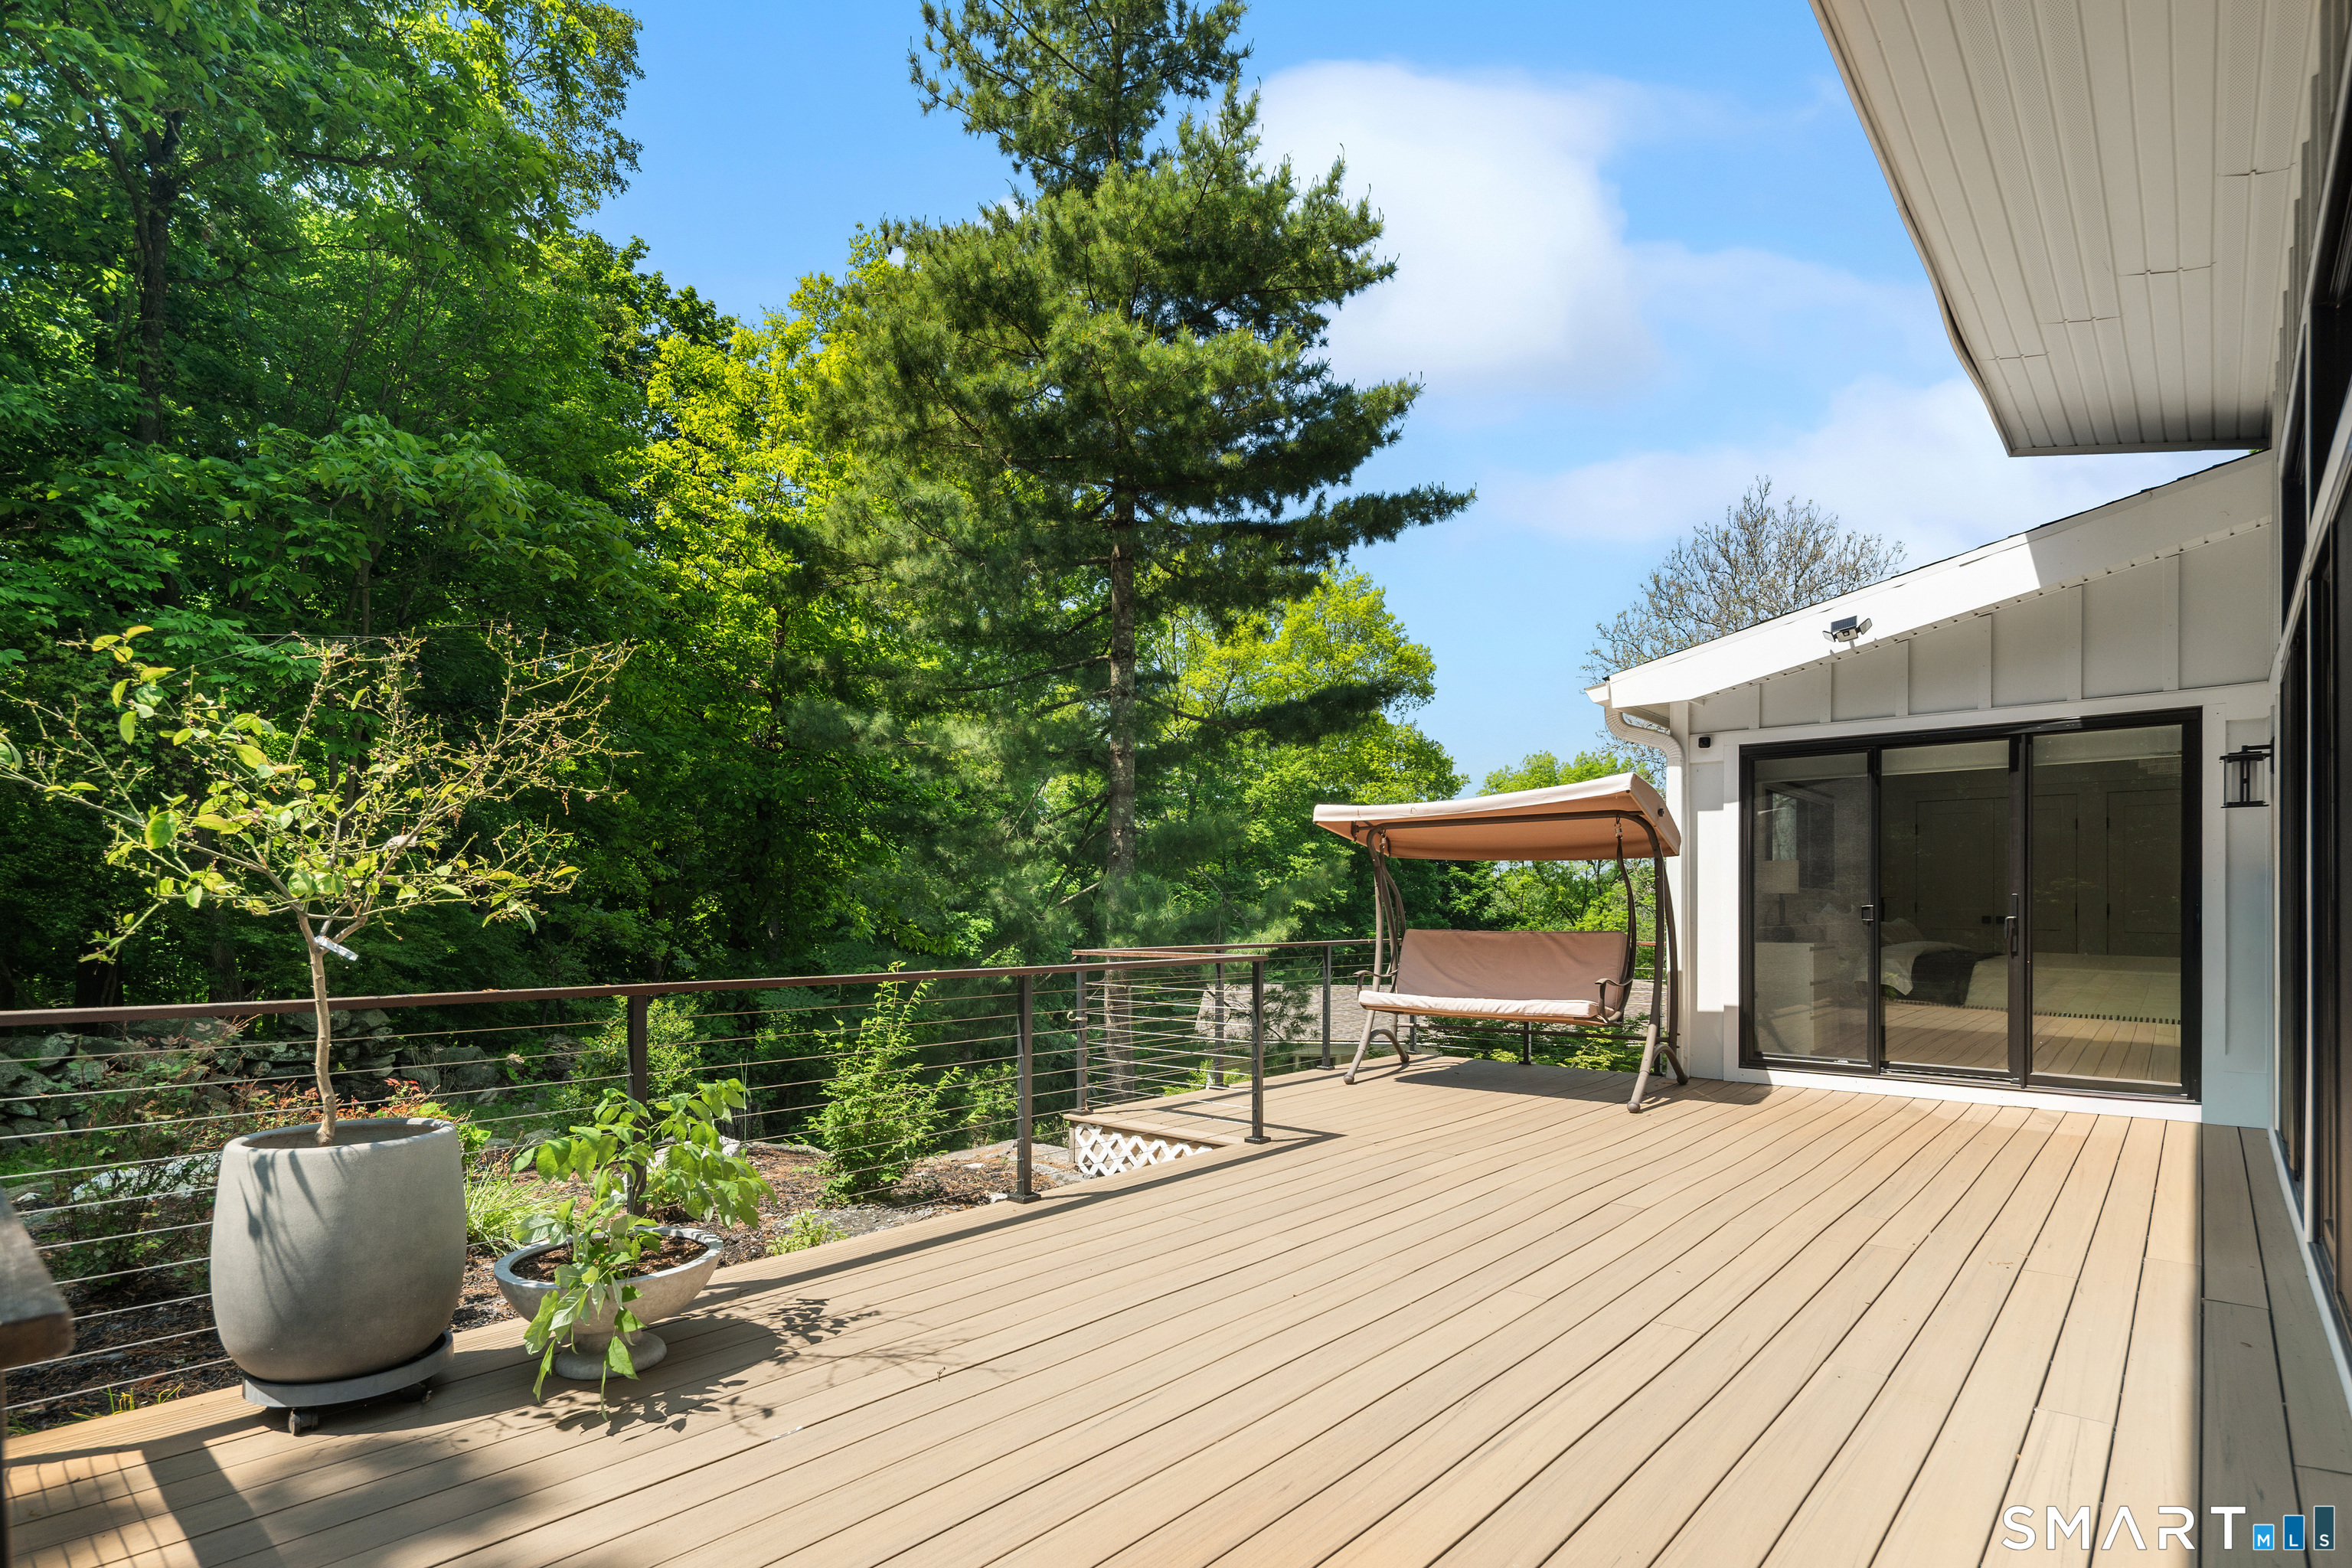
Spacious wood deck with a covered swing, potted plants, and a wooded view.
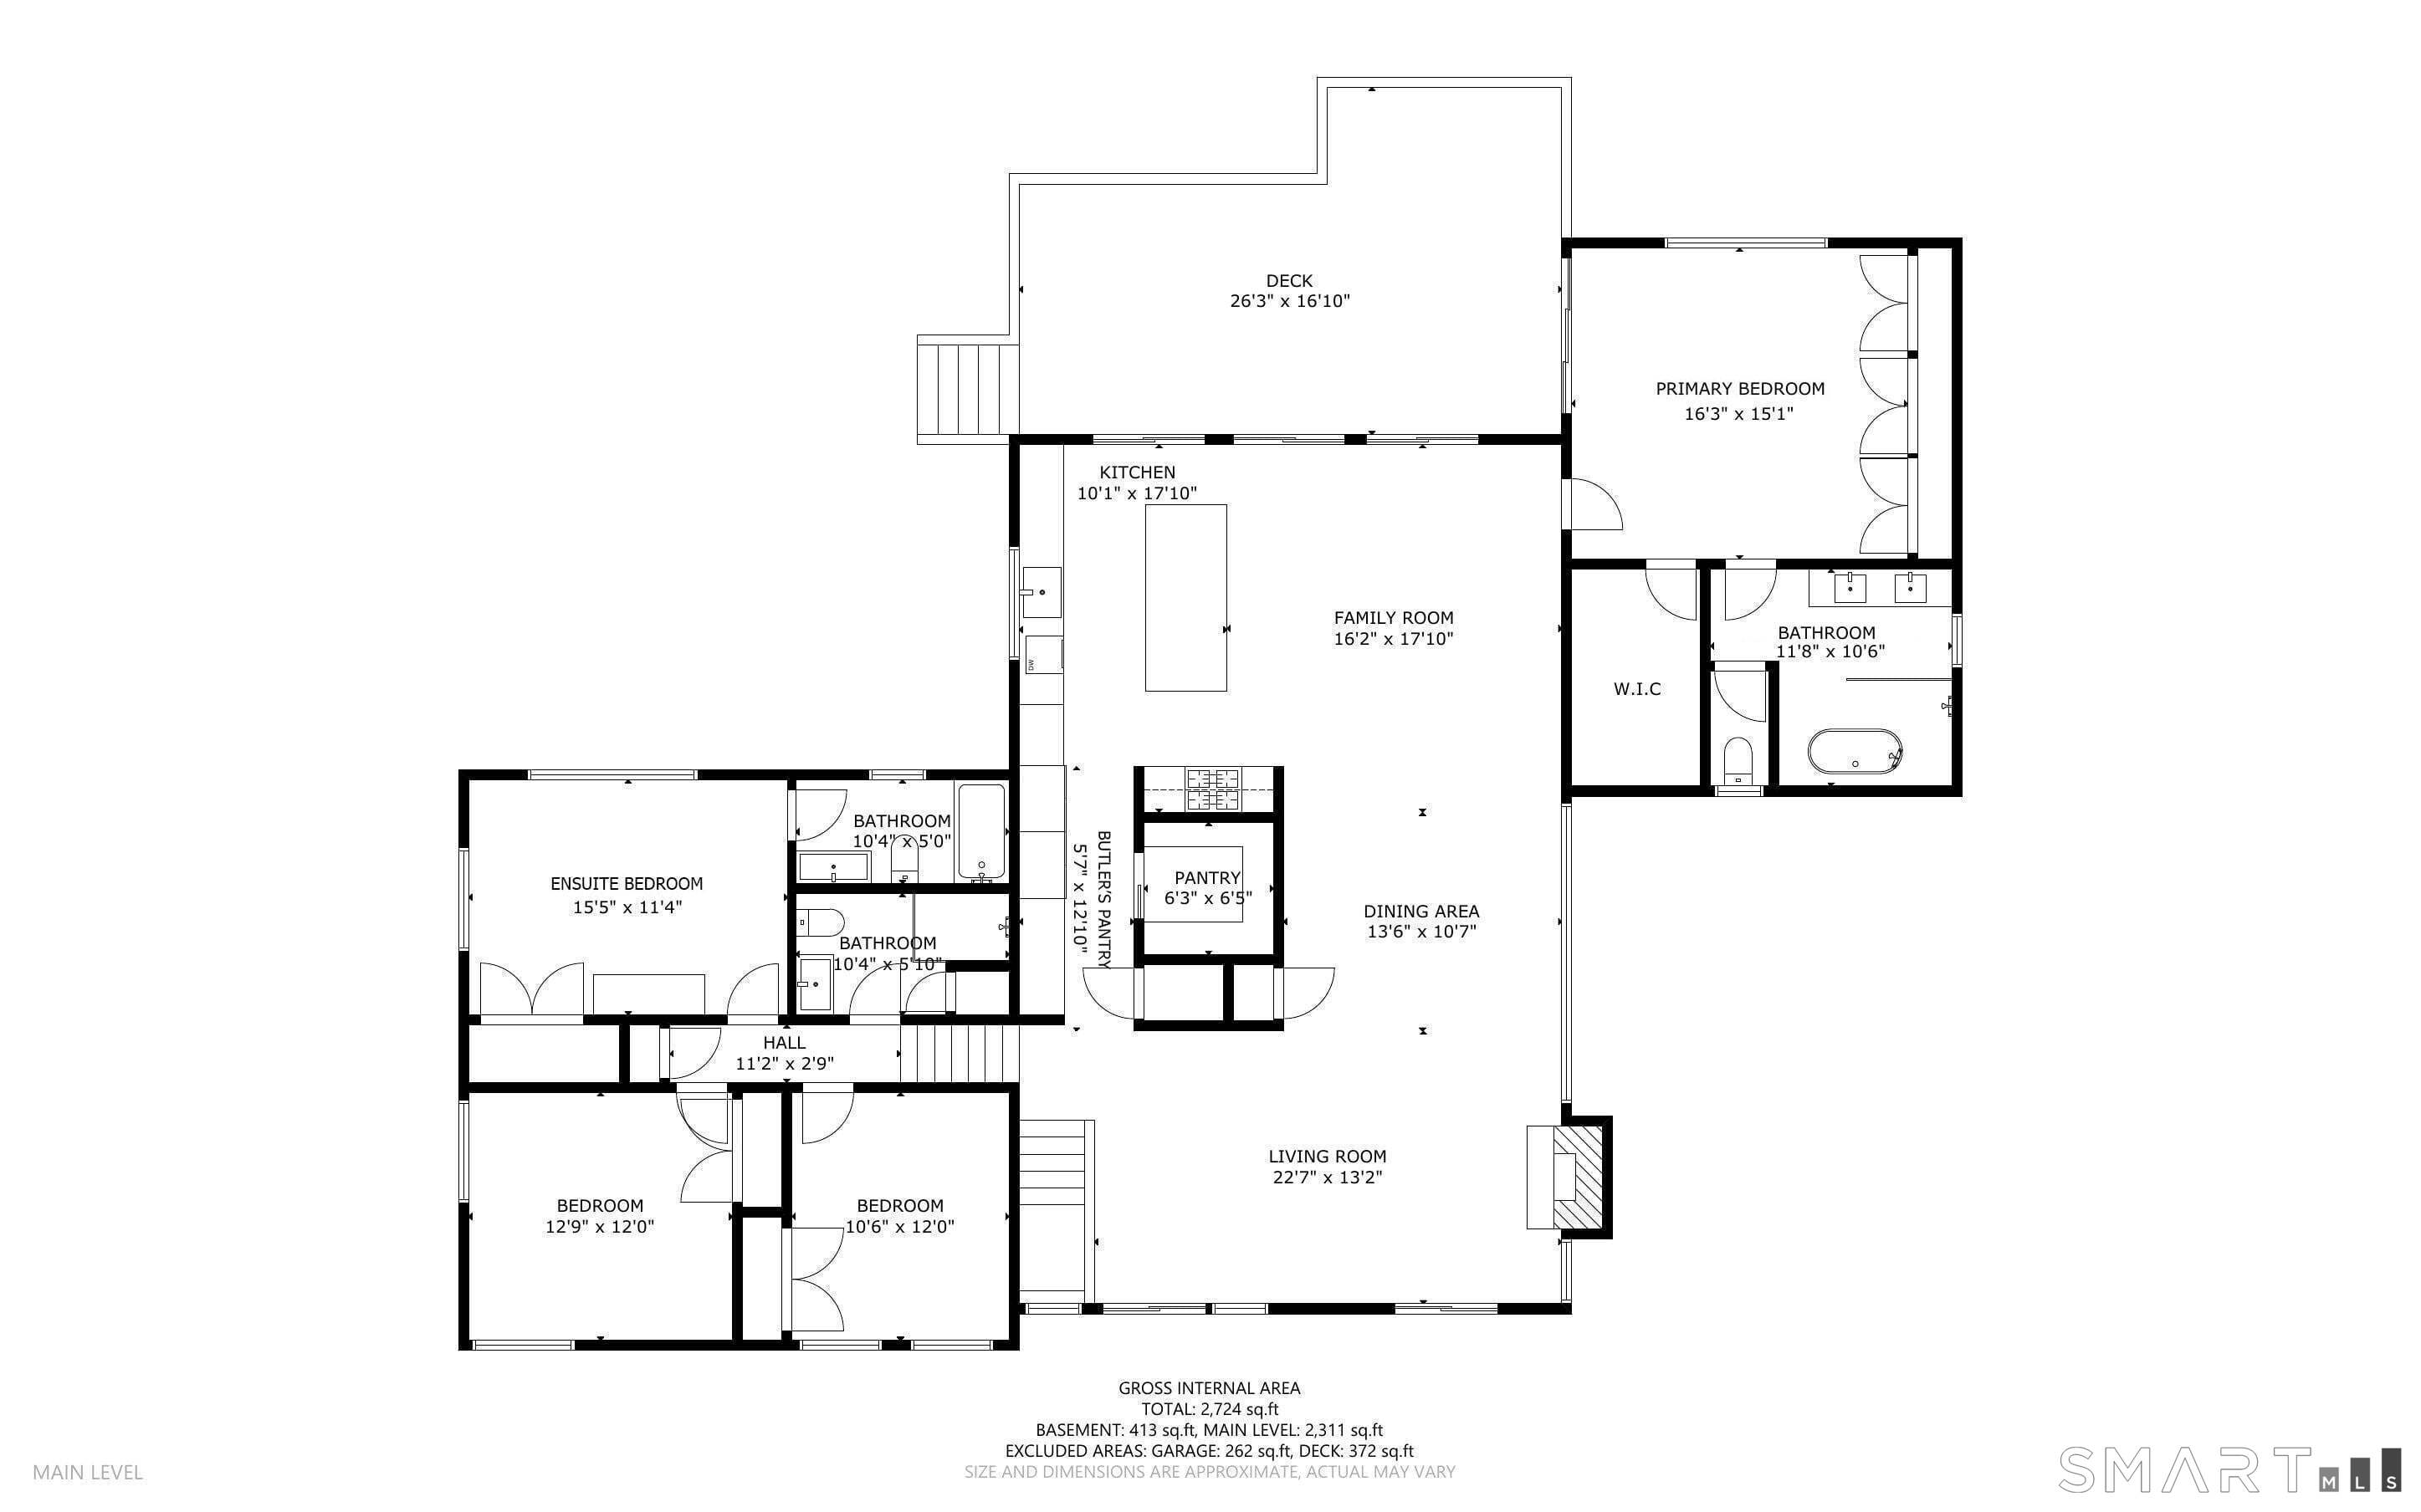
Main-level floor plan showing room layouts and dimensions, including a large deck and three bedrooms.
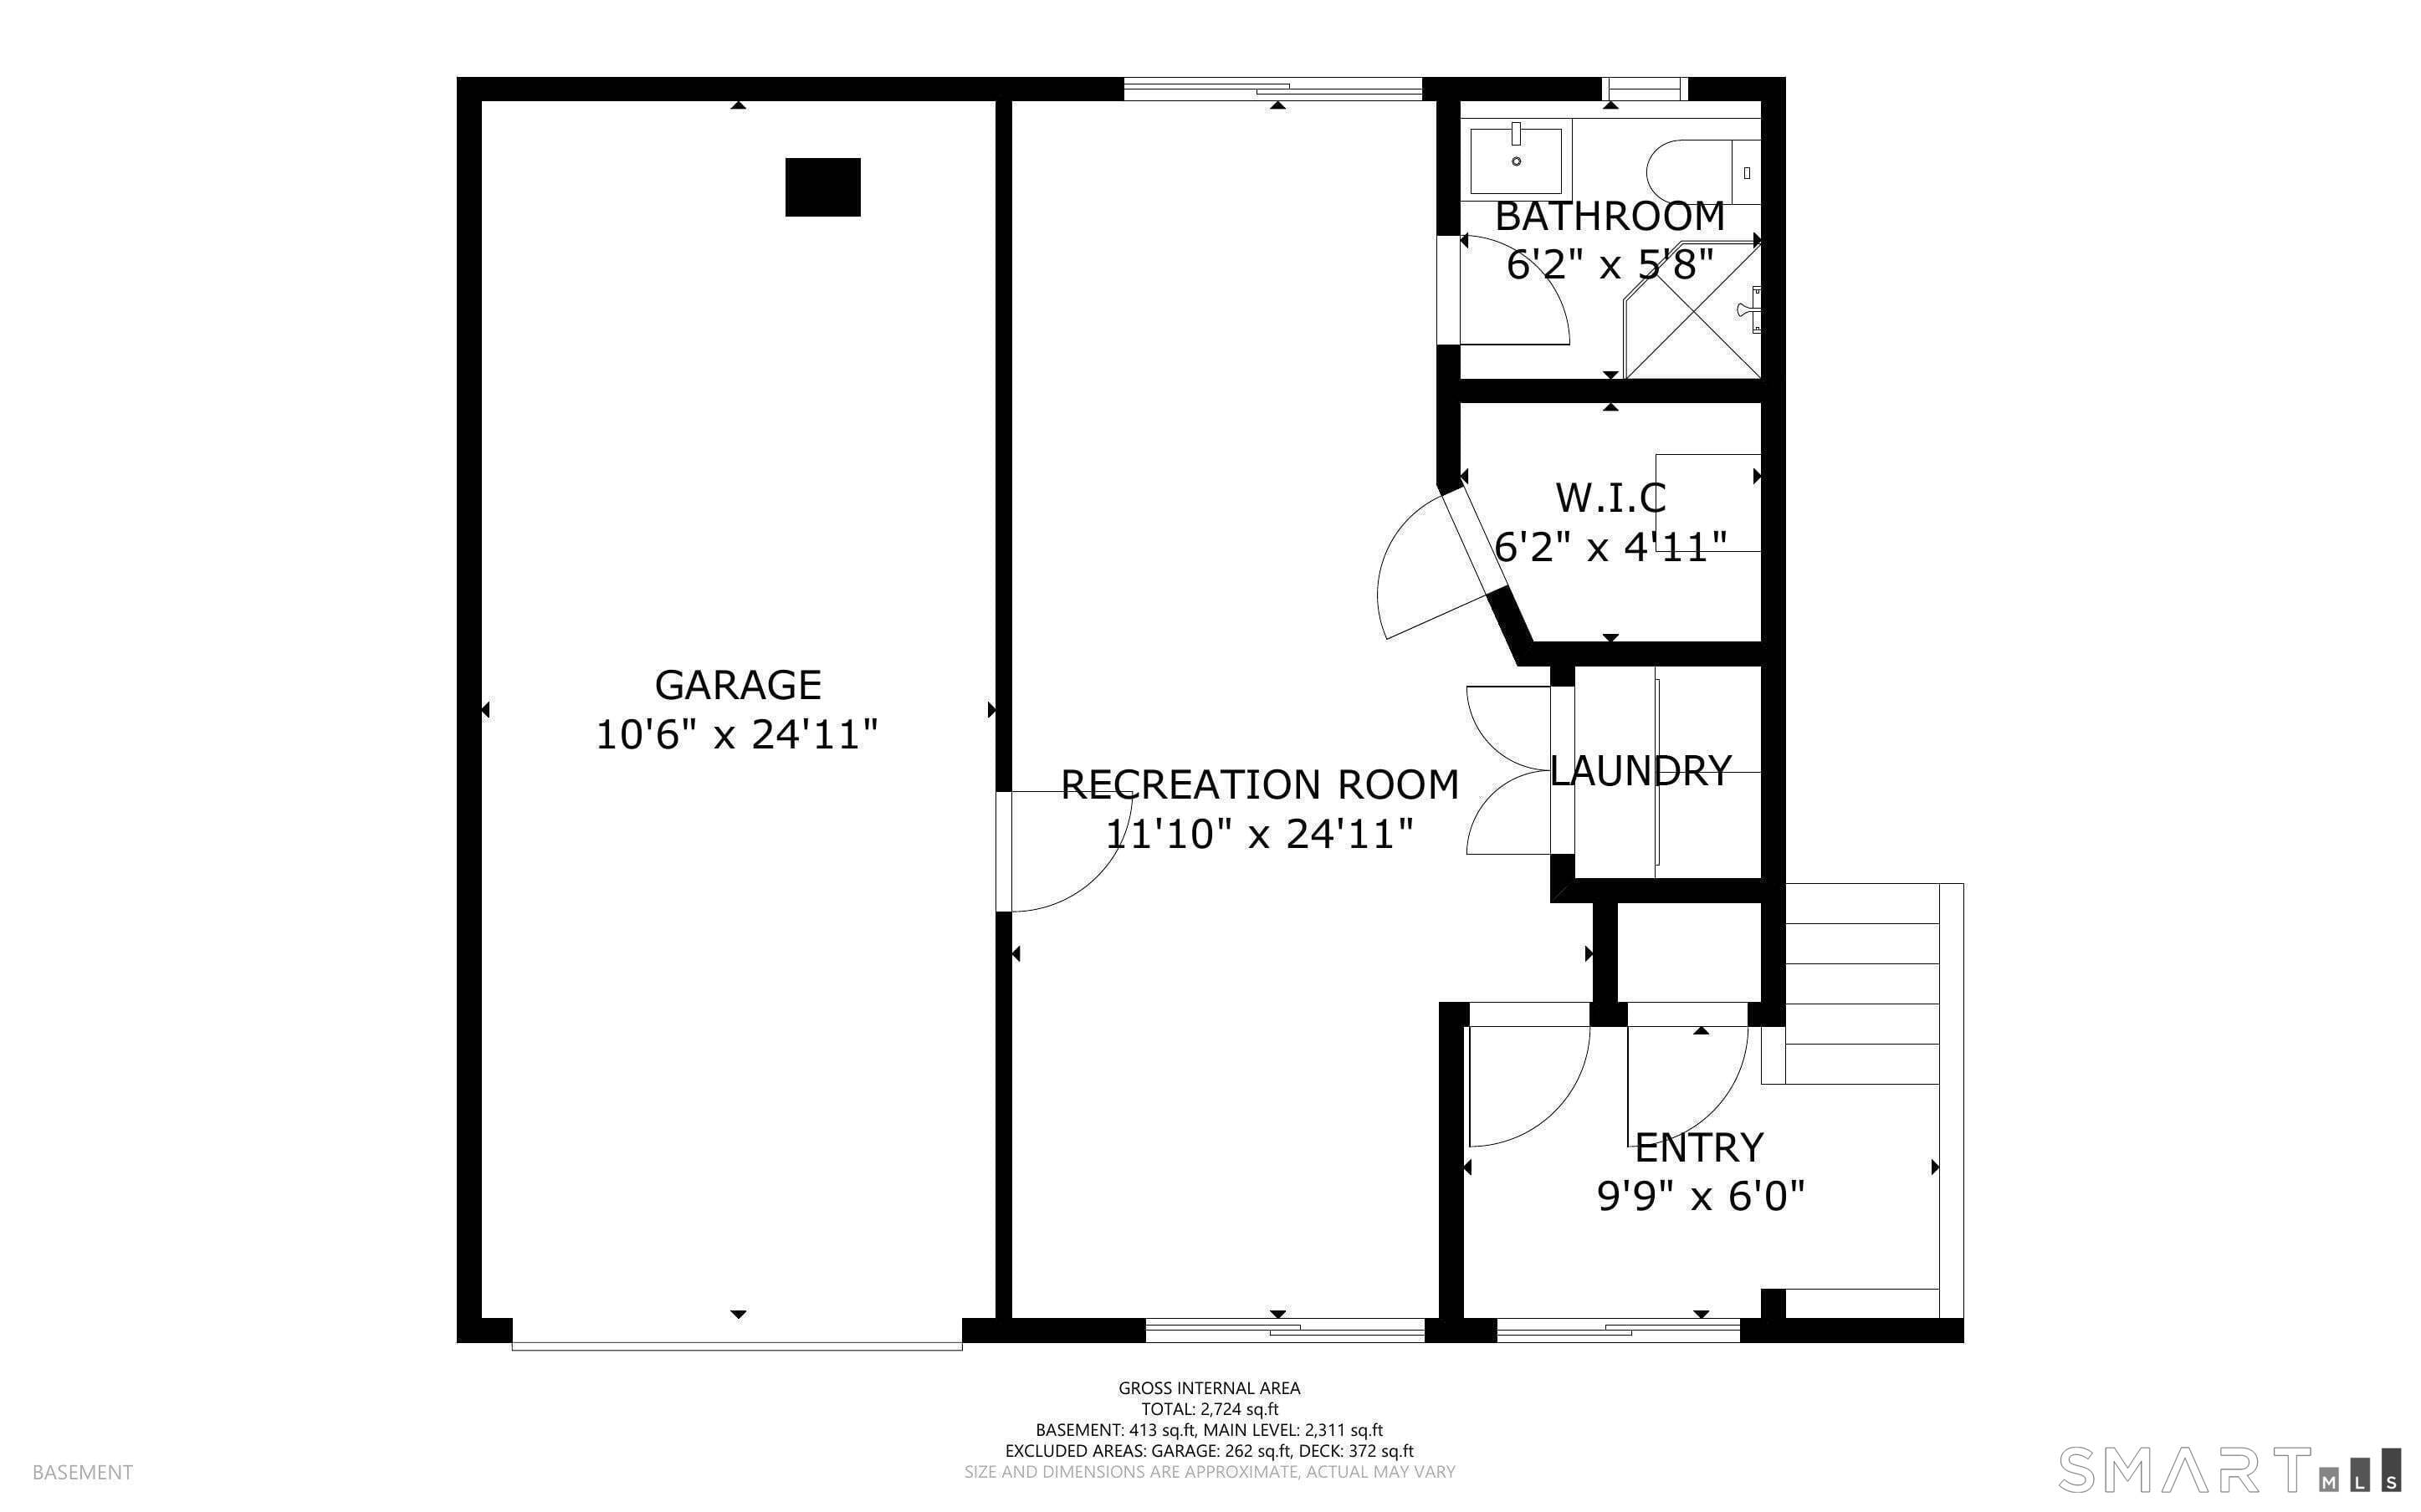
Basement floor plan showing the garage, recreation room, bathroom, laundry, walk-in closet, and entry.
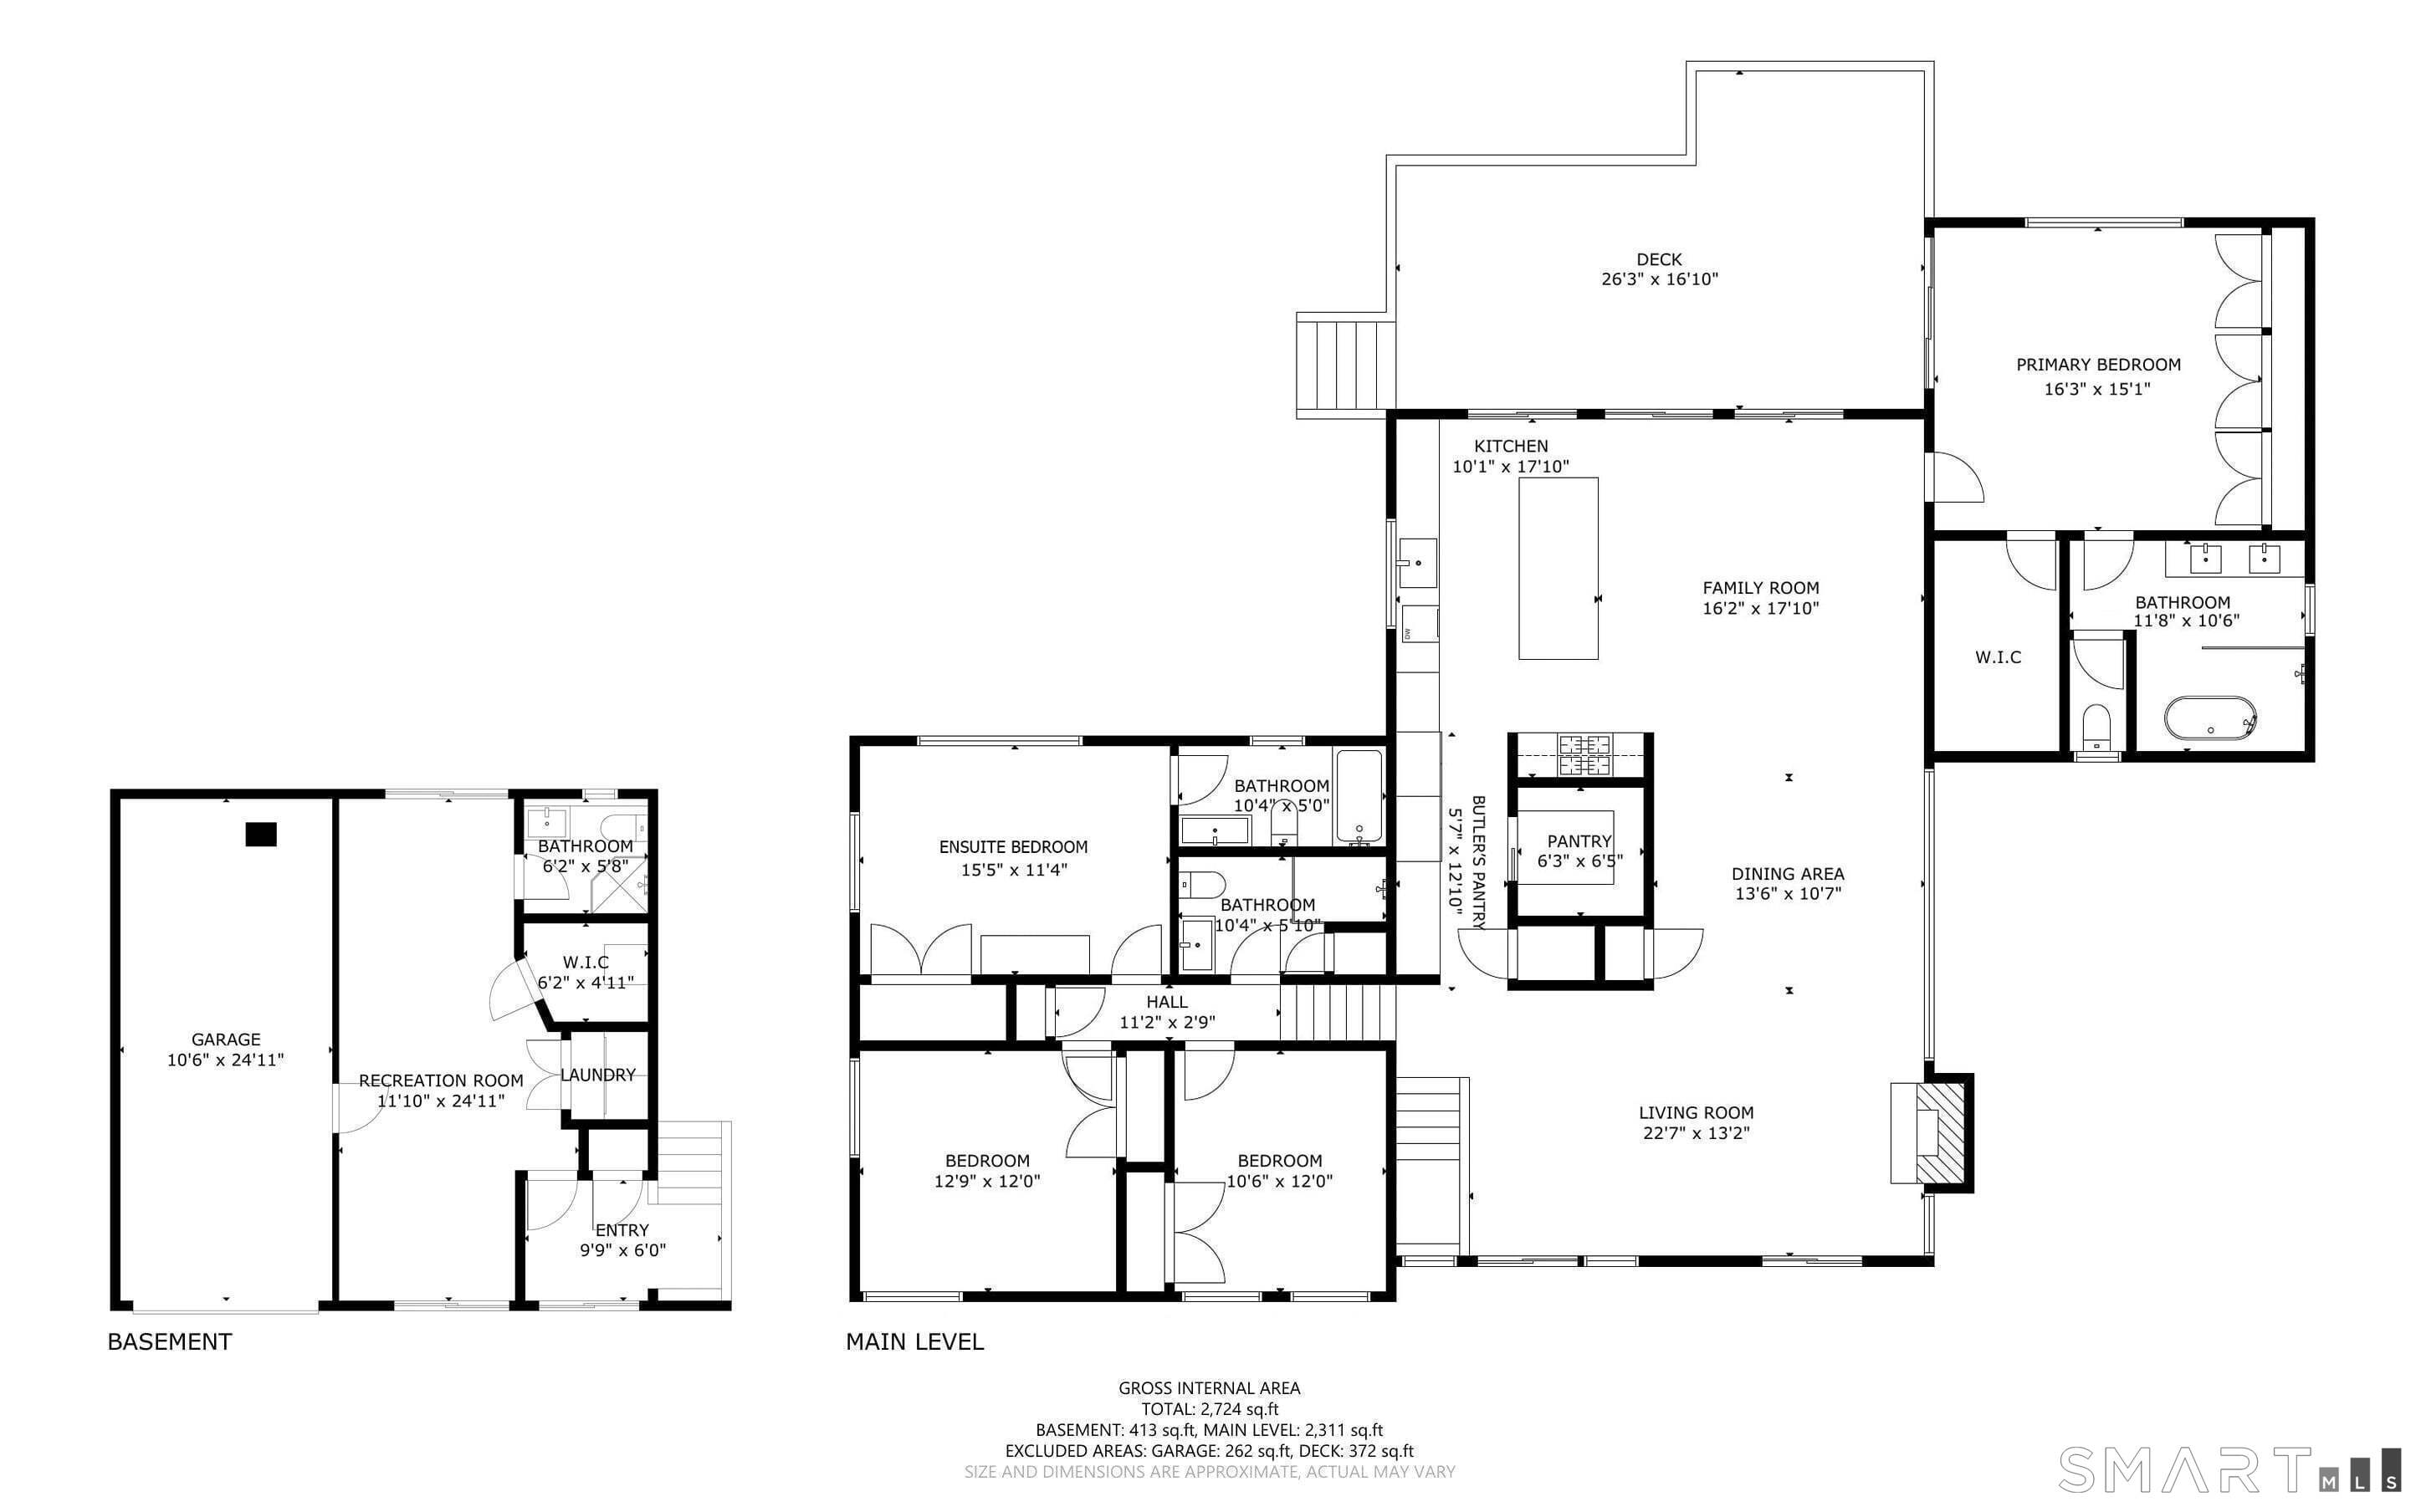
Floor plan showing the basement and main level, including bedrooms, living areas, a garage, and a deck.
SEE ALL PHOTOS
Modern white home with black-framed windows, raised deck, landscaped garden beds, and a green lawn.
Modern white house entry with wide steps, black railings, glass doors, and porch seating.
Black grand piano in a bright living area beside a glass door and staircase.
Furnished living room with a brick fireplace, woven chairs, and large windows overlooking trees.
Open-plan living and dining area with modern furnishings and large windows overlooking leafy trees.
Modern living room with floor-to-ceiling windows overlooking leafy trees and a deck.
Kitchen with a large white island, three stools, wood cabinets, and windows overlooking trees.
Modern kitchen with wood cabinetry, open shelves, stainless steel appliances, and a black sink.
Kitchen range with black grates and pot filler, framed by light wood cabinets and countertop displays.
Modern kitchen with a large white island, wood cabinetry, and expansive windows overlooking greenery.
Dining area with a white pedestal table and black chairs beside glass doors to a leafy deck.
Open-plan kitchen and dining area with a breakfast bar and large windows overlooking leafy greenery.
Furnished living room with a cream sectional, tall windows overlooking trees, and a red brick fireplace.
Bedroom with a large upholstered bed, deck access, and leafy views through wide windows.
Bright bathroom with oak double vanity, patterned tile, black-framed windows, and a freestanding soaking tub.
Furnished home office with dual monitors, a coral chair, and large windows overlooking trees.
Bright bedroom with a cream bed, crystal chandelier, and large windows overlooking leafy trees.
Modern bathroom with a wood vanity, round mirror, black fixtures, and glass-enclosed shower.
Staged bedroom with a large bed, tiered chandelier, and wide windows overlooking leafy trees.
Bathroom with dark tiled tub surround, striped shower curtain, and white vanity beneath a large round mirror.
Sitting room with a tan armchair and ottoman facing sliding glass doors to leafy greenery.
Home office and workout room with treadmill, stationary bike, desk, and glass doors opening to greenery.
Bathroom with a marble-look vanity, brass fixtures, and glass-enclosed shower.
Modern white home with raised deck and patio seating overlooking a shaded lawn.
Spacious wood deck with a covered swing, potted plants, and a wooded view.
Main-level floor plan showing room layouts and dimensions, including a large deck and three bedrooms.
Basement floor plan showing the garage, recreation room, bathroom, laundry, walk-in closet, and entry.
Floor plan showing the basement and main level, including bedrooms, living areas, a garage, and a deck.
For Lease

1 Crawford Terrace

1 Crawford Terrace, Greenwich, CT 06878

$15,900/month
Set on a peaceful cul-de-sac in the coveted Riverside neighborhood, 1 Crawford Terrace offers refined suburban living with exceptional convenience. This sun-filled home features an inviting open layout, expansive living spaces, hardwood floors throughout, and effortless indoor-outdoor flow to a private deck and beautifully landscaped yard. Thoughtfully renovated in 2022, this space was designed by a renowned NYC architect for both comfortable daily living and easy entertaining, the home combines warmth, functionality, and timeless appeal. Ideally located moments from top-rated schools, parks, beaches, Metro North, and the shops and dining of Greenwich, this is a rare opportunity to enjoy turnkey living in one of Riverside's most desirable enclaves.

4
beds

5
baths

2,819 Sq.Ft. LIVING AREA

9,583.2 Sq.Ft. lot

Maureen Sullivan

Maureen Sullivan

Features & Amenities

Interior

  • total bedrooms4
  • Total bathrooms5
  • full bathrooms4
  • half bathroom1
  • Laundry room Lower Level
  • APPLIANCES Gas Range, Oven/Range, Microwave, Refrigerator, Freezer, Dishwasher, Washer, Dryer
  • other interior Features Open Floor Plan

Area & Lot

  • Status For Lease
  • Living Area2,819 Sq.Ft.
  • Total Area2,819 Sq.Ft.
  • Lot Area9,583.2 Sq.Ft.
  • MLS® ID24204442
  • TypeResidential
  • YEAR BUILT1963
  • NeighborhoodGreenwich
  • Architecture StylesSplit Level
  • Water FrontageBeach Rights
  • Elementary SchoolPer Board of Ed
  • Middle SchoolPer Board of Ed
  • High SchoolPer Board of Ed

Exterior

  • Garage Space1.0
  • water SourcePublic Water Connected
  • lot featuresOn Cul-De-Sac
  • parkingAttached Garage, Paved
  • HEAT TYPEHot Air
  • AIR CONDITIONINGCentral Air
  • sewerPublic Sewer Connected
  • other exterior FeaturesPorch, Deck, Patio

Financial

  • Lease Price$15,900/mo
  • Zoning R-7
Modern white house entry with wide steps, black railings, glass doors, and porch seating.

Schedule a Showing

I would love to show you our beautiful property. Please select your preferred date and time below. An agent will be in touch shortly to confirm your appointment.

Schedule a Showing

I would love to show you our beautiful property. Please select your preferred date and time below. An agent will be in touch shortly to confirm your appointment.

Thank you for your interest in 1 Crawford Terrace, Greenwich, CT 06878. We are reviewing your request and will be in touch shortly!

Greenwich

Explore

Let's get started

Maureen Sullivan is a proven expert in helping buyers and sellers achieve their real estate goals, offering the highest level of service, professionalism, and integrity.

Follow Me on Instagram