Leave a Message

Thank you for your message. I will be in touch with you shortly.

12 Settlers Trail
12 Settlers Trail
12 Settlers Trail
12 Settlers Trail
12 Settlers Trail
12 Settlers Trail
12 Settlers Trail
12 Settlers Trail
12 Settlers Trail
12 Settlers Trail
12 Settlers Trail
12 Settlers Trail
12 Settlers Trail
12 Settlers Trail
12 Settlers Trail
12 Settlers Trail
12 Settlers Trail
12 Settlers Trail
12 Settlers Trail
12 Settlers Trail
12 Settlers Trail
12 Settlers Trail
12 Settlers Trail
12 Settlers Trail
12 Settlers Trail
12 Settlers Trail
12 Settlers Trail
12 Settlers Trail
12 Settlers Trail
12 Settlers Trail
12 Settlers Trail
12 Settlers Trail
12 Settlers Trail
12 Settlers Trail
12 Settlers Trail
SEE ALL PHOTOS
12 Settlers Trail
12 Settlers Trail
12 Settlers Trail
12 Settlers Trail
12 Settlers Trail
12 Settlers Trail
12 Settlers Trail
12 Settlers Trail
12 Settlers Trail
12 Settlers Trail
12 Settlers Trail
12 Settlers Trail
12 Settlers Trail
12 Settlers Trail
12 Settlers Trail
12 Settlers Trail
12 Settlers Trail
12 Settlers Trail
12 Settlers Trail
12 Settlers Trail
12 Settlers Trail
12 Settlers Trail
12 Settlers Trail
12 Settlers Trail
12 Settlers Trail
12 Settlers Trail
12 Settlers Trail
12 Settlers Trail
12 Settlers Trail
12 Settlers Trail
12 Settlers Trail
12 Settlers Trail
12 Settlers Trail
12 Settlers Trail
12 Settlers Trail
Pending

12 Settlers Trail

12 Settlers Trail, Darien, Connecticut 06820

$3,295,000
Nestled on a private 1.4-acre cul-de-sac property in Darien's sought-after Tokeneke school district, this gracious Colonial offers over 5,700 square feet of living space, exceptional privacy, and effortless indoor-outdoor living. Surrounded by landscaping and an expansive lawn, the home is a true retreat complete with a saltwater pool, patio with built-in grill, and greenhouse. Designed for comfortable daily living and memorable gatherings, the main level features a formal living room with fireplace, a dedicated home office, and French doors that open to a charming sunroom. The spacious, updated kitchen serves as the heart of the home, featuring a sunny breakfast room, and opens to a sitting room with a fireplace and dining room. A light-filled great room seamlessly flows to the outdoor entertaining areas overlooking the property. Upstairs, the primary suite features a walk-in closet and private bath, while additional bedrooms and multiple full baths provide ample accommodations for family and guests. A generous recreation room offers flexible space for a media room, playroom, gym, or office. Outside, enjoy resort-like grounds with a fenced saltwater pool, expansive patio and deck, garden areas, greenhouse, and beautifully maintained landscaping. Set on one of Darien's most desirable streets just moments from town, train, schools, and everything Darien has to offer, this exceptional property presents a rare opportunity to enjoy privacy, convenience, and timeless appeal.
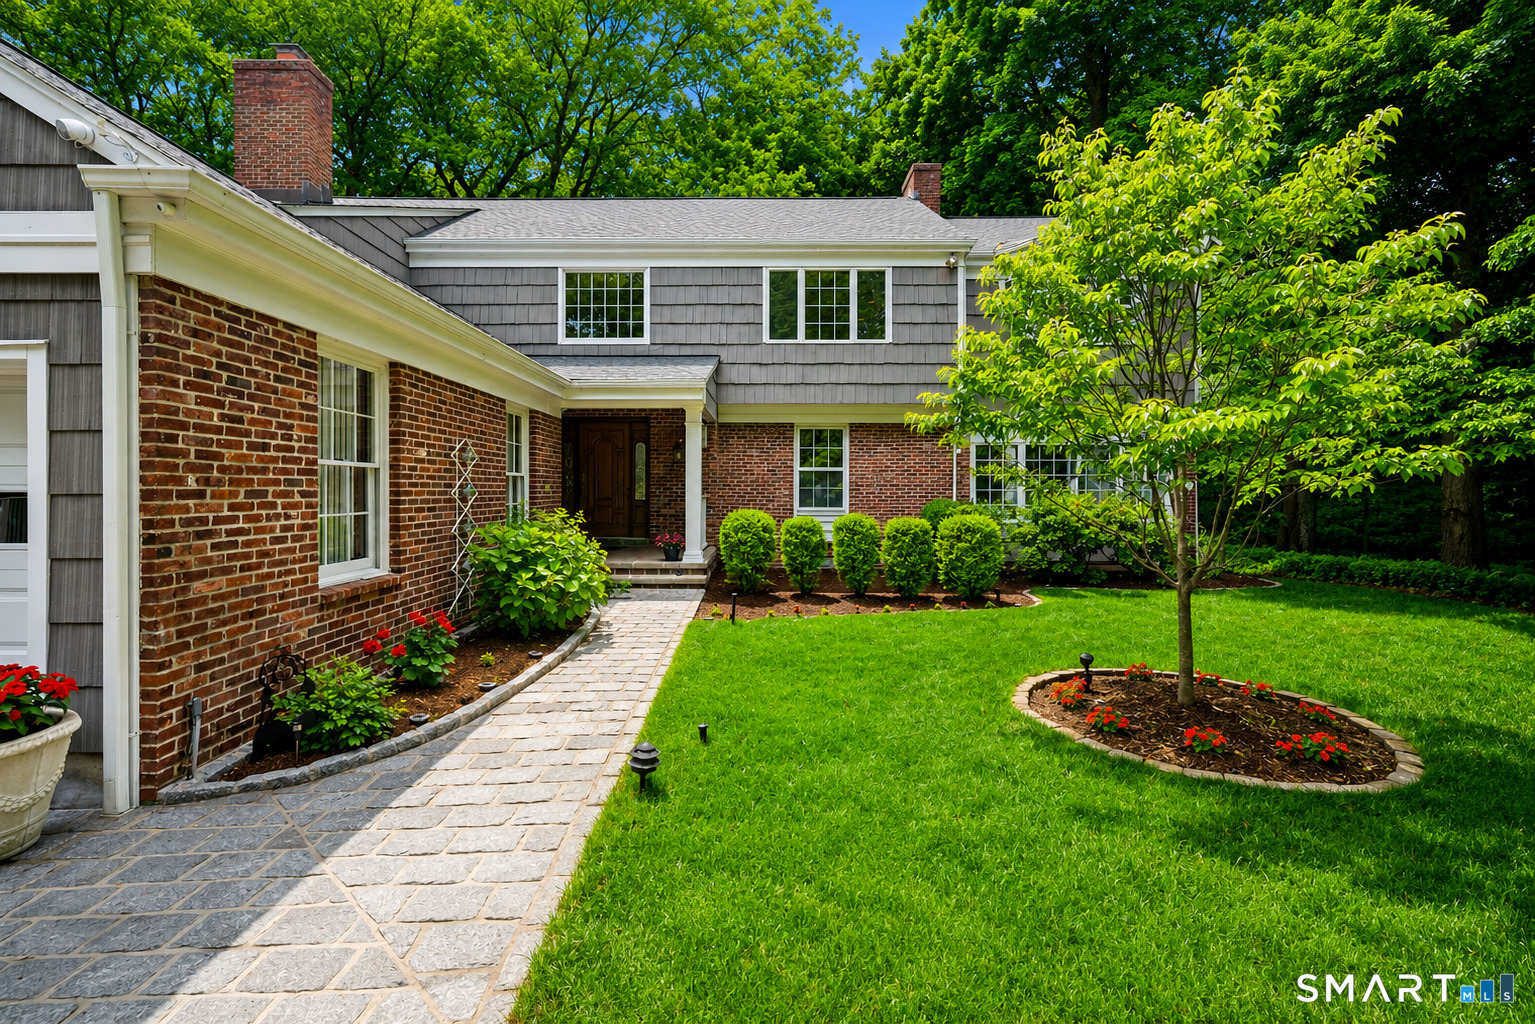

5
beds

5
baths

5,777 Sq.Ft. LIVING AREA

1.4 Acres lot

Maureen Sullivan

Maureen Sullivan

Features & Amenities

Interior

  • total bedrooms5
  • Total bathrooms5
  • full bathrooms4
  • half bathroom1
  • Laundry room Main Level
  • APPLIANCES Electric Cooktop, Wall Oven, Convection Oven, Microwave, Range Hood, Refrigerator, Freezer, Subzero, Dishwasher, Instant Hot Water Tap, Washer, Electric Dryer
  • other interior Features Auto Garage Door Opener, Cable - Pre-wired, Central Vacuum, Intercom, Open Floor Plan, Security System

Area & Lot

  • Status Pending
  • Living Area5,777 Sq.Ft.
  • Total Area5,777 Sq.Ft.
  • Lot Area1.4 Acres
  • MLS® ID24183301
  • TypeResidential
  • YEAR BUILT1967
  • NeighborhoodDarien
  • Architecture StylesColonial
  • Water FrontageBeach Rights
  • Elementary SchoolTokeneke
  • High SchoolDarien

Exterior

  • Garage Space3.0
  • water SourcePublic Water Connected
  • PoolAlarm, Safety Fence, Salt Water, In Ground Pool
  • roofAsphalt Shingle
  • lot featuresFence - Full, Level Lot, On Cul-De-Sac, Professionally Landscaped
  • parkingAttached Garage, Driveway
  • HEAT TYPEBaseboard, Radiant
  • AIR CONDITIONINGCentral Air
  • sewerSeptic
  • SubstructureConcrete
  • other exterior FeaturesGrill, Shed, Awnings, Deck, Garden Area, Underground Sprinkler, Patio

Financial

  • Sales Price$3,295,000
  • Real Estate Tax $28,086/yr
  • Zoning R-1
image

Schedule a Showing

I would love to show you our beautiful property. Please select your preferred date and time below. An agent will be in touch shortly to confirm your appointment.

Schedule a Showing

I would love to show you our beautiful property. Please select your preferred date and time below. An agent will be in touch shortly to confirm your appointment.

Thank you for your interest in 12 Settlers Trail, Darien, Connecticut 06820. We are reviewing your request and will be in touch shortly!

Mortgage Calculator

Estimate your monthly mortgage payment, including the principal and interest, property taxes, and HOA. Adjust the values to generate a more accurate rate.

All estimates are provided for informational purposes only. Actual amounts may vary.
$0,000 Your Payment 20 15 65
$0,000 Your Payment

Darien

Explore

Let's get started

Maureen Sullivan is a proven expert in helping buyers and sellers achieve their real estate goals, offering the highest level of service, professionalism, and integrity.

Follow Me on Instagram